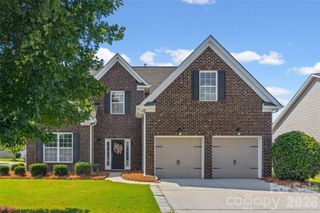
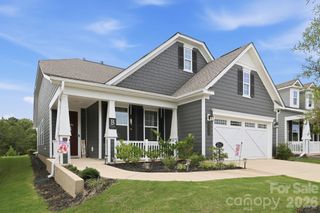
2818 Baird Road 7, Clover, SC 29710
- 3 beds |
- 3 baths |
- 2,385 sqft
 Single-Family Home
  Built in 2008
  1.7acre lot
 3 car garage
  $237/sqft
  Listed 4 days ago
Property Description
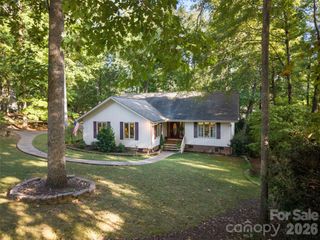
Custom-Built Ranch on 1.7 Acres with a Rare Three-Car Garage! Beautifully maintained, one-owner custom-built ranch home featuring a desirable split-bedroom floor plan, 3 bedrooms, and 3 full baths—offering privacy and convenience for everyone. The custom kitchen is a standout, featuring beautiful cabinetry, granite countertops, tiled backsplash, breakfast bar, gas range, and a walk-in pantry with a custom glass door. All appliances remain. The living room features a gas fireplace and built-in speakers, creating a warm and inviting gathering space. Enjoy year-round relaxation in the enclosed back sunroom, complete with a mini-split system and speakers. Step outside to the deck, which is pre-wired for a hot tub, with a gas line ready for your grill. Each bedroom has direct access to its own full bath. The primary suite offers an oversized tiled walk-in shower and plenty of comfort. The convenient laundry room also features a custom glass door. The 3-car garage provides plenty of room for vehicles, hobbies, and storage, with built-in cabinets and shelving. Additional storage is available in the tall, encapsulated crawl space. Outside, enjoy the large front and back yards surrounded by mature trees for added privacy. A storage shed and gazebo remain with the property. This thoughtfully designed home offers quality construction, exceptional storage, custom finishes, and comfortable indoor and outdoor living—all on a beautiful 1.7-acre private setting. A true one-owner home that has been lovingly cared for and is ready for its next chapter!
- Listing Status:
- Active
- Data Last Updated:
- September 22, 2026 at 1:17PM
- Listing Office:
- NorthGroup Real Estate LLC : 704-412-2804
- MLS ID:
- 4422779

- General: Gas GrillGazeboShed(s)
- Style: Ranch
- Other Structures: Front PorchRear PorchGlass EnclosedCovered
- Parking: Attached GarageGarage Door OpenerGarage Faces Side
- Roofing: Architectural Shingle
- General: Site BuiltCrawl Space
- Road/Access: ConcretePaved
- Originating MLS: carolina
- County: York
- Zoning: PD485-00-00-083
- Water: Well
- Sewer: Septic Installed
- Source: carolina
This listing courtesy of NorthGroup Real Estate LLC
Monthly Payment
- Principal & Interest $
- Property Taxes $
- Home Insurance $
- VA Funding Fee $