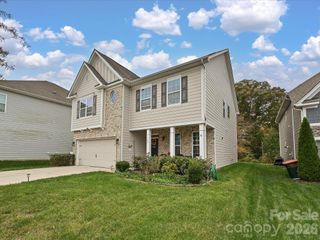
1039 Bonum Road, Lake Wylie, SC 29710
- 4 beds |
- 3 baths |
- 2,350 sqft
 Single-Family Home
 Built in 2021
 9,583sqft lot
 3 car garage
 $234/sqft
 Listed 20 days ago
Property Description
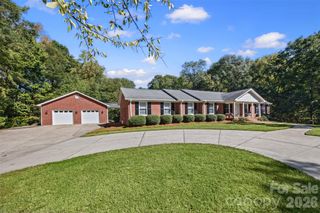
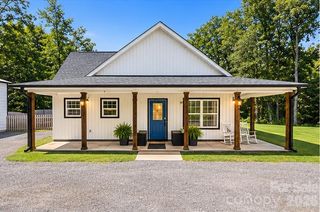
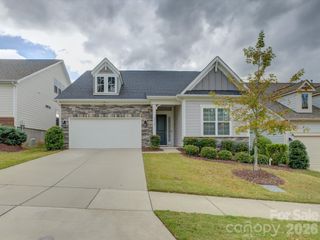
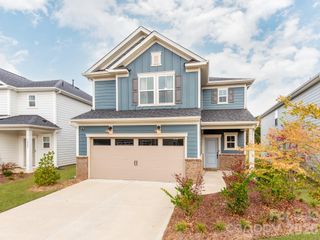
Welcome to 1039 Bonum Road, where thoughtful upgrades, inviting spaces, and your own backyard retreat come together in the desirable Lake Wylie area! This spacious 4-bedroom, 3-bath home offers approximately 2,350 square feet of comfortable living space, including a second en-suite with a convenient step-in shower. Inside, you'll appreciate the updated luxury vinyl plank flooring in the primary bedroom, walk-in closets, office, and all bathrooms, creating a cohesive look throughout. Most rooms have been freshly painted with durable satin-finish paint, adding a beautiful, refreshed feel. Step outside and discover a backyard designed for relaxation and entertaining! Enjoy your private pool, extensive retaining walls, fenced yard, and newly added deck and walkway. The covered back patio features an upgraded ceiling fan and additional lighting, making it the perfect spot to unwind or gather with friends and family. Even the garage offers thoughtful improvements, including pull-down attic stairs and overhead storage for added convenience. Ideally located near Lake Wylie, shopping, dining, and easy access to Charlotte, this home offers the perfect combination of indoor comfort and outdoor enjoyment. With so many improvements already completed, all that's left to do is move in and enjoy!
- Listing Status:
- Active
- Data Last Updated:
- November 9, 2026 at 8:16PM
- Listing Office:
- Keller Williams Connected : 803-835-2300
- MLS ID:
- 4435263

- Style: Ranch
- Other Structures: Rear PorchCovered
- Parking: DrivewayAttached GarageGarage Faces Front
- Roofing: Architectural Shingle
- General: Site BuiltSlab
- Road/Access: ConcretePaved
- HOA Amenities: 750.0Annually
- Originating MLS: carolina
- County: York
- Zoning: RMX-20575-19-01-054
- Fencing: Back YardFencedFull
- Water: County Water
- Sewer: County Sewer
- Source: carolina
- Exclusions: Floating shelves in the living roomRing doorbell and Ring Cameras
This listing courtesy of Keller Williams Connected
Monthly Payment
- Principal & Interest $
- Property Taxes $
- Home Insurance $
- VA Funding Fee $

 New - 2 days ago