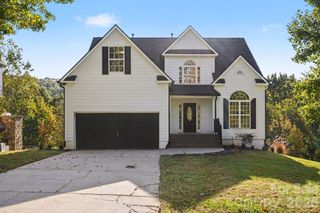
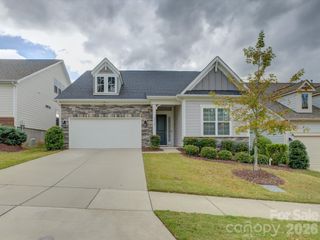
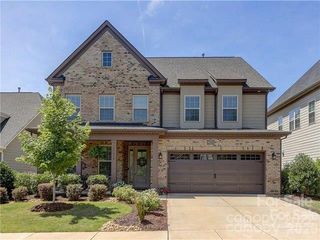
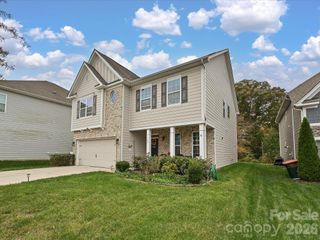
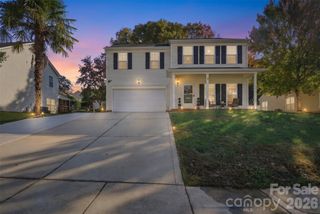
317 Windy Pine Drive, Clover, SC 29710
- 4 beds |
- 3 baths |
- 2,948 sqft
 Single-Family Home
 Built in 2013
 0.26acre lot
 2 car garage
 $181/sqft
 Listed 1 month ago
Property Description
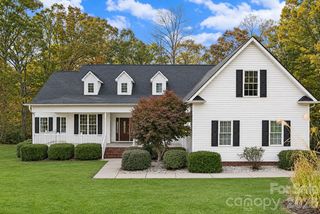
A tucked-away main-level primary suite, generous living spaces, and an inviting backyard oasis define this beautifully appointed home in Clover’s Lake Forest community, where lake access for paddle sports enhances the lifestyle. Positioned away from the home’s main gathering spaces, the primary suite offers a peaceful retreat. A second bedroom, dedicated office, and main-level laundry add flexibility and everyday convenience. A separate dining room sets the stage for entertaining, while the open kitchen, gas cooking, pantry, and breakfast nook bring ease to daily gatherings. The living room’s gas fireplace adds warmth before the outdoors draws you into your own backyard oasis. Enjoy cool fall evenings with unobstructed views into the woods and no neighbors directly behind the home. A beautifully maintained lawn, composite decking, and a spacious concrete patio offer inviting places to dine under the stars, gather with friends, or simply unwind. The fenced backyard completes this outdoor retreat. Upstairs, two additional bedrooms, a full bath, and an expansive bonus room offer possibilities for movie nights, recreation, or a spacious getaway. With four bedrooms, three full baths, a dedicated office, and generous bonus space, 317 Windy Pine Drive brings together comfort, versatility, the Lake Wylie lifestyle, and a location within the sought-after Clover School District.
- Listing Status:
- Active
- Data Last Updated:
- November 9, 2026 at 9:18PM
- Listing Office:
- Helen Adams Realty : 803-650-3028
- MLS ID:
- 4430228

- General: Shed(s)
- Style: Transitional
- Other Structures: Front PorchRear Porch
- Parking: DrivewayAttached GarageGarage Faces Front
- Roofing: Architectural Shingle
- General: Site BuiltSlab
- Road/Access: ConcretePaved
- HOA Amenities: 545.0Annually
- Originating MLS: carolina
- County: York
- Zoning: RD-I562-00-00-195
- Fencing: Back YardFenced
- Utilities: Cable AvailableWired Internet Available
- Water: County Water
- Sewer: County Sewer
- Source: carolina
- Exclusions: see attachment for exclusions
This listing courtesy of Helen Adams Realty
Monthly Payment
- Principal & Interest $
- Property Taxes $
- Home Insurance $
- VA Funding Fee $

 New - 16 hours ago