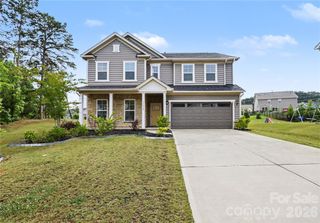
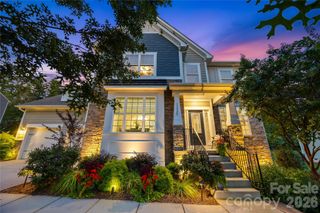
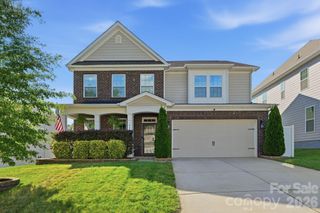
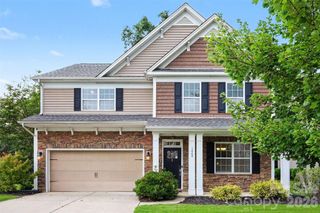
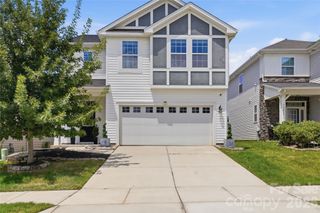
4105 Autumn Cove Drive, Clover, SC 29710
- 4 beds |
- 4 baths |
- 3,216 sqft
 Single-Family Home
  Built in 2000
  9,583sqft lot
 —— car garage
  $193/sqft
  Listed 3 months ago
Property Description
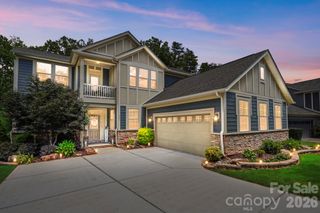
Beautifully maintained two-story home located in the desirable Autumn Cove community, offering an exceptional Lake Wylie lifestyle. This residence features a bright sunroom overlooking a landscaped backyard, providing a peaceful setting for everyday living. The recently updated kitchen includes a large island and built-in planning desk, designed to enhance both functionality and convenience. The primary ensuite offers a private retreat with a spa-inspired bath. A well-appointed in-law suite adds outstanding flexibility, complete with its own recreation room, home office, kitchenette, and full bath—ideal for guests, multigenerational living, or additional workspace. Outdoor amenities create a true entertainment setting, including a heated and cooled saltwater in-ground pool with splash pad, custom wood-fired pizza oven, oversized fire pit area, and full surround outdoor rock speaker system. Two storage sheds provide ample space for tools, equipment, and lake-life essentials. This property combines thoughtful updates, versatile living areas, and resort-style outdoor features, offering a unique opportunity in one of Lake Wylie’s most sought-after neighborhoods.
- Listing Status:
- Active
- Data Last Updated:
- August 10, 2026 at 5:16PM
- Listing Office:
- Century 21 First Choice : 704-335-5478
- MLS ID:
- 4364325

- General: Other - See RemarksShed(s)
- Parking: DrivewayParking Space(s)
- Roofing: Architectural Shingle
- Windows: Insulated Window(s)
- General: Site BuiltSlab
- Road/Access: ConcretePaved
- HOA Amenities: 575.0Annually
- Originating MLS: carolina
- County: York
- Zoning: RMX-105590101059
- Fencing: FullPrivacy
- Water: City
- Sewer: Public Sewer
- Source: carolina
- Exclusions: Hot tub
This listing courtesy of Century 21 First Choice
Monthly Payment
- Principal & Interest $
- Property Taxes $
- Home Insurance $
- VA Funding Fee $

 New - 3 days ago