501 Edmunds Lane, Clover, SC 29710
- 4 beds |
- 4 baths |
- 3,597 sqft
 Single-Family Home
  Built in 2024
  1.3acre lot
 2 car garage
  $234/sqft
  Listed 2 months ago
Property Description
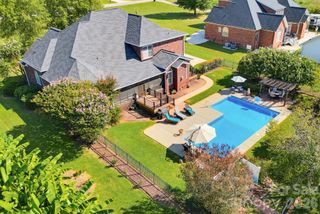
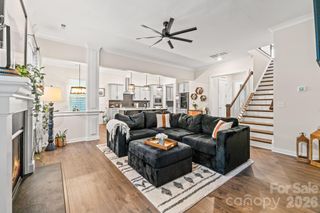
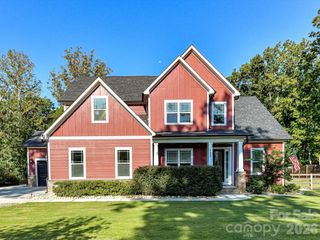
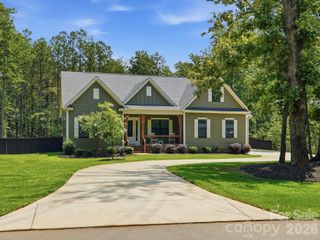
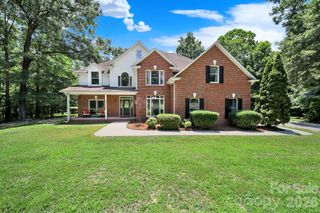
Some homes check the boxes. This one makes you feel something the second you pull into the driveway. This 4-bedroom, 3.5-bath ranch effortlessly blends modern architecture, elevated finishes, smart-home technology, and a peaceful setting into a home that feels every bit as good as it looks. The clean lines, striking color palette, and contemporary design give it undeniable curb appeal—and the inside absolutely delivers. Step through the door and you’re greeted by a bright, open floor plan with a desirable split-bedroom layout that feels spacious without losing its warmth. The kitchen was made for gathering, whether you’re hosting a house full of friends or enjoying a quiet night at home. The primary suite feels like your own private retreat, complete with a spacious bedroom and an oversized, luxurious bath designed for slowing down and unwinding. And then there’s the upstairs. The bed/bonus room has been transformed into a custom home theater with nearly $59,000 invested in creating a true cinematic experience. Movie night may never be the same. The home takes technology even further with an integrated Savant smart-home system controlling the house, theater, and outdoor speakers. Outside might be where you fall in love. Grab your coffee and settle into the large covered back porch overlooking the spacious, fenced backyard and peaceful pond. It’s private, relaxing, and the kind of setting that makes it easy to forget how close you are to everything. Located just minutes from Downtown Clover and within the award-winning Clover School District, this home offers a rare combination of modern luxury, technology, space, and tranquility. It’s stylish. It’s sophisticated. And it’s definitely not your typical ranch.
- Listing Status:
- Active
- Data Last Updated:
- September 22, 2026 at 9:16PM
- Listing Office:
- Fathom Realty NC LLC : 888-455-6040
- MLS ID:
- 4400753

- Other Structures: PorchFront PorchDeckRear PorchCovered
- Parking: Attached Garage
- Roofing: Architectural Shingle
- General: Site BuiltCrawl Space
- Road/Access: ConcretePaved
- Originating MLS: carolina
- County: York
- Zoning: RUD282-00-00-175
- Fencing: Back Yard
- Water: Well
- Sewer: Septic Installed
- Source: carolina
This listing courtesy of Fathom Realty NC LLC
Monthly Payment
- Principal & Interest $
- Property Taxes $
- Home Insurance $
- VA Funding Fee $