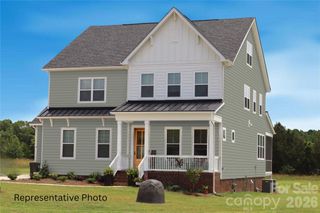
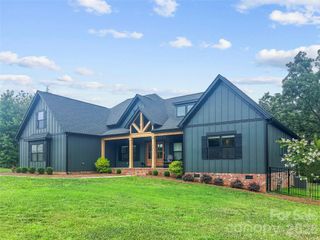
555 Shepherd Lane, Clover, SC 29710
- 4 beds |
- 4 baths |
- 3,813 sqft
 Single-Family Home
  Built in 2021
  2.07acre lot
 3 car garage
  $256/sqft
  Listed 20 days ago
Property Description
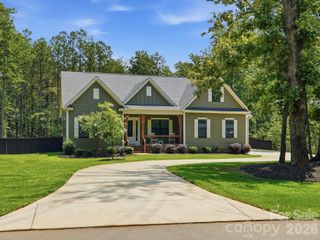
Stunning Berkeley floorplan situated on an incredible 2-acre homesite with a main-level Primary Suite, 10' ceilings, and a modern, open design! Surrounded by mature trees with an additional wooded buffer behind the property, this home offers exceptional privacy and a peaceful setting that is hard to find. The impressive kitchen features double wall ovens, Gas cooktop with stainless hood sytem, floor-to-ceiling cabinetry, a large center island, and abundant workspace, all opening to the Casual Dining area and spacious Family Room. Step outside to the covered rear deck overlooking the expansive, tree-lined backyard and wooded buffer—the perfect setting for relaxing, entertaining, and enjoying the privacy that makes Shepherds Trace so special. A Formal Dining Room/Flex Room and dedicated Study provide additional flexibility on the main level. The spacious Owner's Suite features a tray ceiling, dual vanities, a large frameless walk-in shower, and an oversized walk-in closet. Upstairs, you'll find generously sized secondary bedrooms and an oversized loft that's perfect for a media room, recreation space, or additional living area. The home also offers exceptional storage, a whole-house water filtration system, and an encapsulated crawl space. Need room for a boat or trailer? Shepherds Trace offers residents access to a private storage lot for a small monthly fee. This home truly has it all—the fresh, modern feel of new construction combined with the space, privacy, and character of a 2-acre country setting.
- Listing Status:
- Active
- Data Last Updated:
- September 22, 2026 at 9:16PM
- Listing Office:
- Helen Adams Realty : 704-341-0279
- MLS ID:
- 4416784

- General: Storage
- Other Structures: Front PorchRear PorchScreenedCovered
- Parking: Attached GarageGarage Faces Side
- Roofing: Architectural Shingle
- General: Site BuiltCrawl Space
- Road/Access: ConcretePaved
- HOA Amenities: 450.0Annually
- Originating MLS: carolina
- County: York
- Zoning: SFR276-00-00-036
- Fencing: Back Yard
- Restrictions: Shepherds Trace CCRs
- Water: Well
- Sewer: Septic Installed
- Source: carolina
This listing courtesy of Helen Adams Realty
Monthly Payment
- Principal & Interest $
- Property Taxes $
- Home Insurance $
- VA Funding Fee $