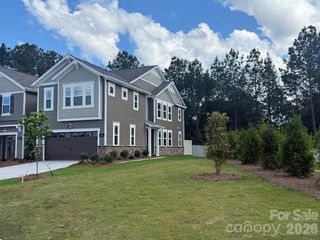
608 Cassidy Court, Clover, SC 29710
- 3 beds |
- 3 baths |
- 1,730 sqft
 Town Home
  Built in 2025
  2,178sqft lot
 1 car garage
  $179/sqft
  Listed 25 days ago
Property Description
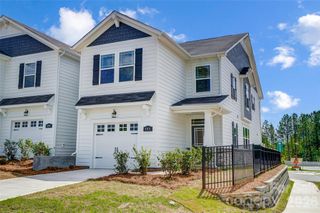
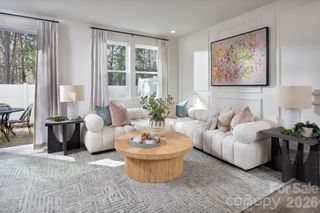
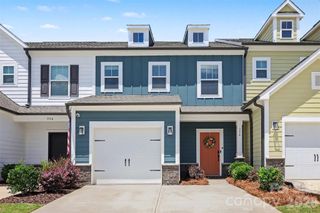
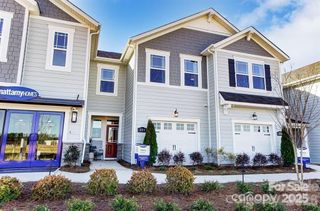
$15k Price Improvement! Book your showing today. Why wait to build when you can move right into this beautifully maintained 2025 townhome with a premium lot opening to the green space in Arbor Chase? Filled with natural light and thoughtfully designed, this home offers a bright, open layout with stylish finishes and a fresh, modern feel throughout. The spacious kitchen features a large center island, stainless steel appliances, generous pantry, quartz countertops and seamless flow into the dining and living areas - perfect for everything from quiet evenings at home to entertaining friends. Upstairs, the versatile loft provides flexible living space, while the primary suite offers a walk-in closet and an en-suite bath with a dual vanity and oversized tiled shower with bench. Two additional bedrooms, a full bath, and an upstairs laundry room provide comfort and convenience. Enjoy your morning coffee or unwind at the end of the day on the coveted private rear patio that opens to the green space. The attached one-car garage, washer, dryer, and kitchen refrigerator are all included, making your move even easier. Residents of Arbor Chase enjoy community amenities including professinal landscaping w/ irrigation, a pool, clubhouse, playground, dog park, sidewalks, and walking trails, waste/recycling collection, all conveniently located near shopping, dining, and everyday conveniences with easy access to the greater Clover and Lake Wylie areas. Zoned for award-winning Clover Schools. 1 year Home Warranty with APHW- America's Preferred Home Warranty with acceptable offer.
- Listing Status:
- Active
- Data Last Updated:
- August 10, 2026 at 4:17PM
- Listing Office:
- EXP Realty LLC Rock Hill : 888-440-2798
- MLS ID:
- 4402342

- General: Lawn Maintenance
- Style: Arts and Crafts
- Other Structures: Front PorchPatio
- Parking: DrivewayAttached GarageGarage Door OpenerGarage Faces Front
- Roofing: Composition
- Windows: Insulated Window(s)
- General: Site BuiltSlab
- Road/Access: ConcretePaved
- HOA Amenities: 200.0Monthly
- Originating MLS: carolina
- County: York
- Zoning: R2010-06-01-537
- Restrictions: Rental – There is a 2 year moratorium around the ability to purchase a home to rent. The home must be the primary residence of the Owner for 2 years.
- Utilities: Electricity ConnectedUnderground Utilities
- Water: City
- Sewer: Public Sewer
- Source: carolina
- Exclusions: Staging items inside & outside including solar lights in the yard do not convey.
This listing courtesy of EXP Realty LLC Rock Hill
Monthly Payment
- Principal & Interest $
- Property Taxes $
- Home Insurance $
- VA Funding Fee $