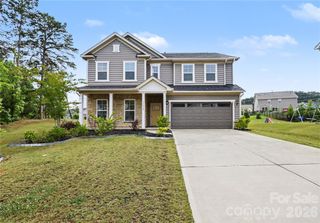
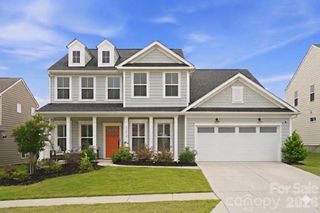
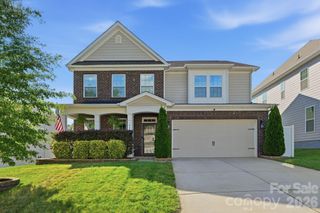
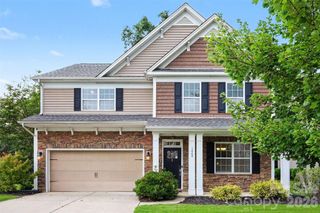
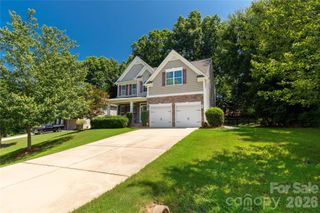
695 Belle Grove Drive, Clover, SC 29710
- 4 beds |
- 3 baths |
- 3,217 sqft
 Single-Family Home
  Built in 2020
  8,952sqft lot
 2 car garage
  $186/sqft
  Listed 1 month ago
Property Description
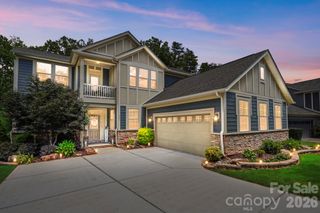
This spacious 4-bed, 3-bath home was designed for comfort, connection, and everyday ease. The heart of the home is the open kitchen with granite throughout, flowing into a bright living room anchored by a stone gas fireplace. A butler’s pantry leads to the formal dining room, making hosting effortless. A main-level guest suite with a full bath offers comfort and convenience for visitors. Upstairs new carpet throughout, with the primary suite feeling like a getaway — oversized with a flex space perfect for reading, workouts, or a home office. The spa-inspired bath offers dual vanities, a garden tub, separate shower, and a walk-in closet. Two additional bedrooms, another full bath, loft, and a dedicated laundry room complete the second floor. Outside, enjoy a private fenced yard, covered patio, and fire pit — ideal for year-round entertaining. The community is loaded with activities: pickleball, bocce ball, and a resort-style pool. Located in an award-winning school district with quick access to Charlotte and Lake Wylie recreation, this home checks every box.
- Listing Status:
- Active
- Data Last Updated:
- August 10, 2026 at 4:17PM
- Listing Office:
- RE/MAX Executive : 704-405-8800
- MLS ID:
- 4399360

- General: Fire Pit
- Other Structures: Front PorchRear PorchCovered
- Parking: DrivewayAttached GarageGarage Door OpenerGarage Faces Front
- General: Site BuiltSlab
- Road/Access: ConcretePaved
- HOA Amenities: 750.0Annually
- Originating MLS: carolina
- County: York
- Zoning: RRD-1575-19-01-180
- Fencing: Back YardFencedPrivacy
- Utilities: Cable AvailableNatural Gas
- Water: County Water
- Sewer: County Sewer
- Source: carolina
This listing courtesy of RE/MAX Executive
Monthly Payment
- Principal & Interest $
- Property Taxes $
- Home Insurance $
- VA Funding Fee $

 New - 3 days ago