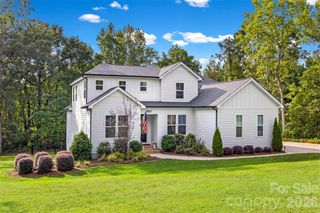
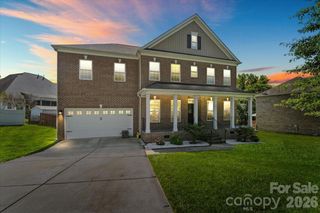
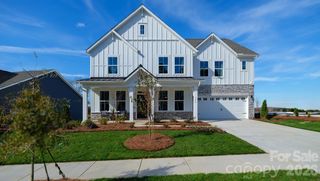
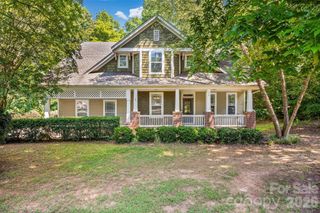
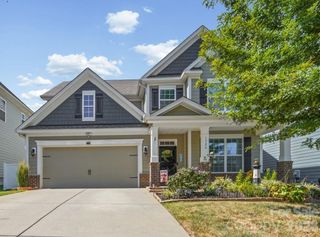
720 Yellow Jessamine Drive, Clover, SC 29710
- 4 beds |
- 3 baths |
- 3,108 sqft
 Single-Family Home
  Built in 2017
  7,841sqft lot
 2 car garage
  $208/sqft
  Listed 2 months ago
Property Description
Welcome to this immaculately maintained one-owner home in the highly desirable Paddlers Cove community, where convenience, comfort, and exceptional amenities come together. This contemporary home is thoughtfully upgraded throughout and offers the perfect blend of modern design and everyday functionality. The gourmet kitchen is designed to impress, featuring stainless steel appliances, soft-close cabinetry with under-cabinet lighting, a five-burner gas cooktop with pot filler, abundant workspace, and an open layout ideal for gathering with family and friends. The home's entertainment package includes a 5.1 surround sound digital audio/Bluetooth system expanding into the living room, backyard screened-in patio & primary bedroom, creating an immersive experience whether you're hosting guests or enjoying a quiet evening at home. Relax with peace of mind thanks to a security system, keyless front door entry, 2025 water heater and low-maintenance living. The spacious enclosed screened patio with tile flooring and a gas fireplace extends your living space outdoors, while the fenced backyard that backs up to mature abundant trees provides privacy and room to unwind. Located just minutes from shopping, dining, and everyday conveniences, Paddlers Cove offers an unmatched lifestyle with resort-style amenities including two community pools, a clubhouse, and direct access to nearby Field Day Park with pickleball courts, athletic fields, playgrounds, scenic walking trails, lake access with a paddle launch, all just minutes the waterfront lifestyle of Lake Wylie and Charlotte. Top rated Clover schools!
- Listing Status:
- Active
- Data Last Updated:
- September 29, 2026 at 3:16AM
- Listing Office:
- Carolina Homes Connection, LLC : 704-615-7315
- MLS ID:
- 4397045

- Other Structures: Front PorchScreenedPatioCovered
- Parking: DrivewayAttached GarageGarage Door Opener
- Roofing: Architectural Shingle
- General: Site BuiltSlab
- Road/Access: ConcretePaved
- HOA Amenities: 250.0Quarterly
- Originating MLS: carolina
- County: York
- Zoning: R559-03-01-036
- Fencing: Back YardFenced
- Utilities: Cable AvailableElectricity ConnectedNatural GasUnderground Power Lines
- Water: County Water
- Sewer: County Sewer
- Source: carolina
This listing courtesy of Carolina Homes Connection, LLC
Monthly Payment
- Principal & Interest $
- Property Taxes $
- Home Insurance $
- VA Funding Fee $

 New - 22 hours ago