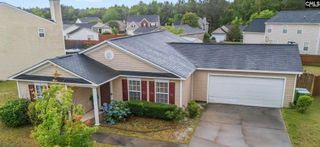
1 Birchbark Court, Columbia, SC 29229
- 3 beds |
- 2 baths |
- 1,610 sqft
 Single-Family Home
 Built in 1991
 0.37acre lot
 2 car garage
 $176/sqft
 Listed 10 days ago
Property Description
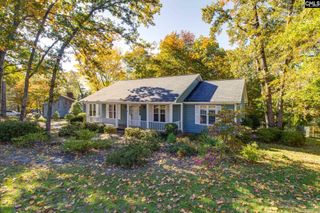
CHARMING HOME in Stone Chapel at The Summit! Home qualifies for the Resource Financial $15,000 Forgivable Loan Program to qualified buyers. Welcome to this charming home situated on a desirable CORNER DOUBLE LOT (Lots 1 and 1A) in the Stone Chapel neighborhood of The Summit! The spacious living room features an inviting fireplace and two ceiling fans, creating a comfortable space to relax or gather with family and friends. Just off the living room, a large SUNROOM offers the perfect spot for entertaining, enjoying your morning coffee, or simply unwinding. Step outside to the conveniently attached deck, ideal for grilling and extending your outdoor living space. The spacious owner's suite offers a large walk-in closet, double vanity, separate shower, relaxing whirlpool tub, and private water closet. Two additional guest rooms are located on the OPPOSITE SIDE of the home, providing added privacy, with a full bath conveniently situated between them. One guest room features French doors opening to the living room, making it an ideal home office or flex space. The French doors were added by a previous owner and can easily be removed, with the option to restore a solid wall. Hardwood floors extend throughout the home, with the exception of the kitchen, bathrooms, and laundry room. Additional features include a two-car garage with extra storage space, a tankless gas water heater installed within the last few years, and a newer HVAC system. Enjoy the convenience of being just minutes from shopping, dining, interstate access, and downtown. With its charming character, flexible floor plan, spacious owner's suite, and inviting indoor and outdoor living areas, this home is ready to welcome its next owner! Disclaimer: CMLS has not reviewed and, therefore, does not endorse vendors who may appear in listings.
- Listing Status:
- Active
- Date Added:
- October 30, 2026
- Data Last Updated:
- November 9, 2026 at 4:56PM
- Listing Office:
- ERA Wilder Realty : 803-765-0211
- Listing Agent:
- Connie Lollis :
- MLS ID:
- 646041

- General: Brick-Partial-AbvFoundVinylDeckSprinklerGutters - FullFront Porch - CoveredBack Porch - Screened
- Style: Traditional
- Parking: Parking spaces: 4
- General: 1Crawl Space
- Road/Access: Paved
- HOA Amenities: Common Area MaintenanceSidewalk MaintenanceStreet Light MaintenanceGreen Areas260.06 Months
- School District: Richland Two
- County: Richland
- Fencing: Privacy FenceRear Only BrickRear Only Wood
- Water: Public
- Sewer: Public
This listing courtesy of Connie Lollis , ERA Wilder Realty
Monthly Payment
- Principal & Interest $
- Property Taxes $
- Home Insurance $
- VA Funding Fee $

 New - 1 day ago