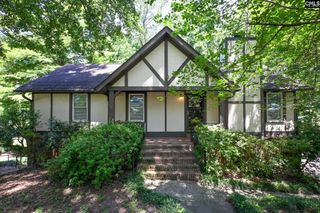
105 Hampshire Drive, Columbia, SC 29210
- 3 beds |
- 2 baths |
- 2,200 sqft
 Single-Family Home
  Built in 1960
  0.99acre lot
 —— car garage
  $126/sqft
  Listed 26 days ago
Property Description
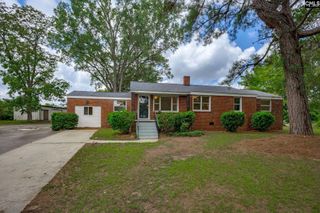
Welcome home to this beautifully renovated all-brick 3-bedroom, 2-bathroom home nestled at the end of a quiet private road in one of Columbia's most peaceful settings. With the perfect blend of privacy and convenience, you'll enjoy nearly an acre of land while being just a quick drive from shopping, dining, schools, interstates, and everything Columbia has to give.Inside, you'll find a thoughtfully updated interior featuring an inviting layout, gorgeous finishes, stainless steel appliances, and beautifully remodeled bathrooms. The luxurious primary suite is a true retreat with a spacious walk-in closet and an oversized spa-inspired bathroom complete with a stunning waterfall shower.Step outside to discover a large yard with endless possibilities. The property includes a gunite swimming pool that offers tremendous potential and is ready to be restored to its former beauty. Whether you're entertaining friends, relaxing in your private backyard, or creating your dream outdoor oasis, this property provides the space to make it happen.With generous living space, modern upgrades, exceptional privacy, and an unbeatable location, this move-in-ready home is a rare opportunity you won't want to miss.Schedule your private showing today! Disclaimer: CMLS has not reviewed and, therefore, does not endorse vendors who may appear in listings.
- Listing Status:
- Active
- Date Added:
- July 15, 2026
- Data Last Updated:
- August 10, 2026 at 4:58PM
- Listing Office:
- Realty One Group Reside : 803-756-2966
- Listing Agent:
- Eugene Swank :
- MLS ID:
- 638677

- General: Brick-All Sides-AbvFoundPatioBack Porch - Uncovered
- Style: Traditional
- Pool: Inground-Gunite
- General: Crawl Space
- Road/Access: GravelPaved
- School District: Richland One
- County: Richland
- Water: Public
- Sewer: OtherSeptic
This listing courtesy of Eugene Swank , Realty One Group Reside
Monthly Payment
- Principal & Interest $
- Property Taxes $
- Home Insurance $
- VA Funding Fee $

 New - 3 days ago