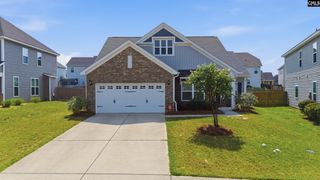
11 Red Cedar Drive, Columbia, SC 29229
- 4 beds |
- 3 baths |
- 2,339 sqft
 Single-Family Home
  Built in 1993
  8,712sqft lot
 2 car garage
  $124/sqft
  Listed 19 days ago
Property Description
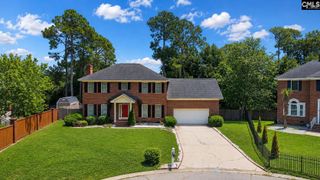
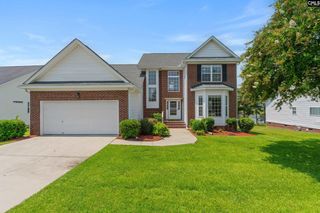
Welcome to 11 Red Cedar Drive, an all-brick home located in the desirable Summit community. This spacious home features four bedrooms, two-and-a-half bathrooms, a formal dining room with built-in cabinetry, a formal living room, and a comfortable family room with a fireplace. The eat-in kitchen includes a gas stove, pantry, and plenty of space for everyday meals. Upstairs, the primary suite includes a private bathroom and walk-in closet. Three additional bedrooms provide plenty of room for family, guests, or a home office. Outside, enjoy the large deck overlooking a quiet backyard - perfect for relaxing or entertaining. Residents of The Summit enjoy access to community amenities, including a swimming pool, walking trails, playgrounds, tennis courts, and scenic community ponds. Disclaimer: CMLS has not reviewed and, therefore, does not endorse vendors who may appear in listings.
- Listing Status:
- Active
- Date Added:
- July 22, 2026
- Data Last Updated:
- August 10, 2026 at 4:58PM
- Listing Office:
- Century 21 Vanguard : 803-781-1623
- Listing Agent:
- Mike Matulis :
- MLS ID:
- 639188

- General: Brick-All Sides-AbvFoundDeck
- Style: Traditional
- General: 2Crawl Space
- Road/Access: Paved
- HOA Amenities: Common Area MaintenancePlaygroundPoolTennis Courts510.0Yearly
- School District: Richland Two
- County: Richland
- Fencing: PartialRear Only Wood
- Water: Public
- Sewer: Public
This listing courtesy of Mike Matulis , Century 21 Vanguard
Monthly Payment
- Principal & Interest $
- Property Taxes $
- Home Insurance $
- VA Funding Fee $

 New - 20 hours ago