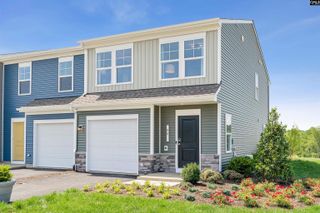
115 Top Forest Drive, Columbia, SC 29209
- 2 beds |
- 3 baths |
- 1,327 sqft
 Town Home
 Built in 2013
 1,742sqft lot
 —— car garage
 $154/sqft
 Listed 7 days ago
Property Description
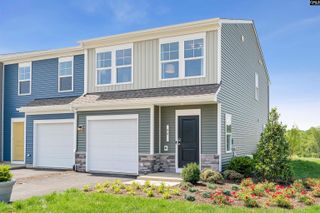
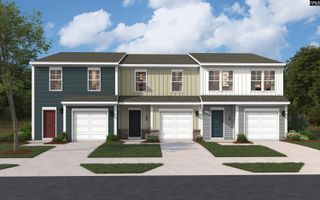
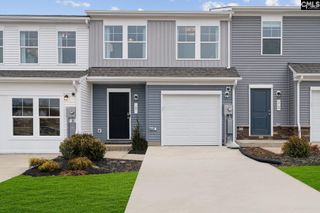
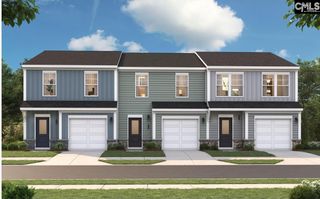
Come see this 2 bedroom, 2.5 bath end unit townhome in the amenity rich Hampton Forest located in Southeast Columbia, providing low-maintenance living at its finest! This floor plan is desirable as the end unit gives you extra windows and the kitchen situated in the rear of the home provides you with a pantry and room for a dining table not offered in all units. Added to these features in the Kitchen are granite countertops, updated stainless appliances, sink and faucet. The seller freshly painted the entire interior and trim of the home, installed new carpet throughout the upstairs and pressure washed the exterior all just completed in October, 2026 so home is move in ready! The Living Room and Formal Dining Room area are open to one another for nice flow. Upstairs you will find the primary suite and the 2nd bedroom. The primary suite has a private bath with separate shower, garden tub, dual sinks and a large linen closet for storage and a walk-in closet. The 2nd bedroom has a private bath with tub shower combo and walk-in closet. Additional features are the upstairs laundry that can support a full size washer and dryer. Exterior features include a covered front porch, tankless hot water heater and 2 parking spaces in the rear. The HOA has an abundance of amenities to include exterior painting and pressure-washing, front yard maintenance, irrigation, a wonderful community pool, clubhouse, outdoor fireplace, theater room, a dog park, and sidewalks making it a lovely walkable community! Ideally located less than 5 minutes to I-77, University of South Carolina School of Medicine, Dorn VA Medical Center, Fort Jackson, 15 minutes to Downtown Columbia and 20 minutes to McEntire Air Force Base. Lots of shopping near by to include Whole Foods, Target and local shops and restaurants in the Devine Street District. Disclaimer: CMLS has not reviewed and, therefore, does not endorse vendors who may appear in listings.
- Listing Status:
- Active
- Date Added:
- November 3, 2026
- Data Last Updated:
- November 10, 2026 at 12:44AM
- Listing Office:
- Keller Williams Palmetto : 803-722-1900
- Listing Agent:
- Candy M Limehouse :
- MLS ID:
- 646202

- General: Fiber Cement-Hardy PlankSprinklerFront Porch - Covered
- Style: Traditional
- Parking: Parking spaces: 2
- General: 2Slab
- Road/Access: Paved
- HOA Amenities: ClubhouseCommon Area MaintenanceExterior MaintenanceFront Yard MaintenanceLandscapingAssoc Fee Includes PoolSidewalk MaintenanceSprinklerStreet Light Maintenance221.0Monthly
- School District: Richland One
- County: Richland
- Fencing: Partial
- Water: Public
- Sewer: Public
This listing courtesy of Candy M Limehouse , Keller Williams Palmetto
Monthly Payment
- Principal & Interest $
- Property Taxes $
- Home Insurance $
- VA Funding Fee $

 New - 1 day ago