117 Chimney Hill Road, Columbia, SC 29209
- 4 beds |
- 3 baths |
- 2,300 sqft
 Single-Family Home
 Built in 1980
 0.31acre lot
 —— car garage
 $196/sqft
 Listed 1 month ago
Property Description
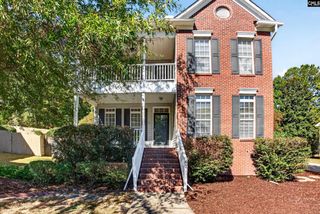
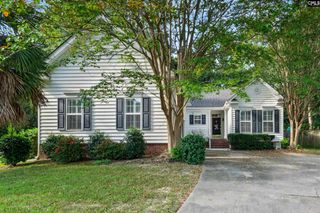
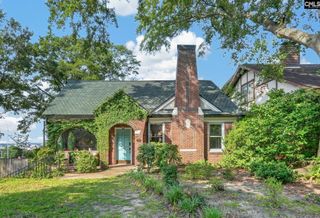
Welcome to this Hampton Trace home — a beautiful, all-brick home offering exceptional space, timeless charm, and unbeatable convenience to I-77, Target, Ft. Jackson, and downtown Columbia.This 4-bedroom, 2.5-bath home features true hardwood floors throughout both levels, creating a warm, cohesive feel from the moment you step inside. The main level offers outstanding entertaining space: a huge formal living room to the right and a large formal dining room to the left as you enter the foyer. In the back of the home, a spacious great room with a wood-burning fireplace and built-in bookshelves provides the perfect gathering spot for cozy evenings or weekend hosting.The eat-in kitchen is generously sized and features granite countertops, stainless steel appliances, and plenty of workspace for everyday cooking or holiday meals. Just off the great room, a nice-sized screened porch overlooks the beautifully landscaped backyard. With a slate patio, mature plantings, and multiple seating areas, this home offers wonderful outdoor living and entertaining options.Upstairs, all four bedrooms feature hardwood floors and great natural light. The large primary suite includes two closets and its own private bathroom. Three additional bedrooms share a well-appointed hall bath, giving the second floor a comfortable and functional layout.During their ownership, the current homeowners completed significant upgrades, including new plumbing, new windows, new roof, new HVAC, and the addition of a sprinkler system and back patio — providing peace of mind and enhancing both indoor comfort and outdoor living.The entire interior has been freshly painted, making this home truly move-in ready. With classic brick curb appeal, updated systems, and a location that puts everything within minutes, this Hampton’s Trace property is one you don’t want to miss. Disclaimer: CMLS has not reviewed and, therefore, does not endorse vendors who may appear in listings.
- Listing Status:
- Active
- Date Added:
- October 7, 2026
- Data Last Updated:
- November 9, 2026 at 4:56PM
- Listing Office:
- Coldwell Banker Realty : 803-799-8035
- Listing Agent:
- Meghan Hesley :
- MLS ID:
- 644493

- General: Brick-All Sides-AbvFoundShedSprinklerGutters - PartialBack Porch - CoveredBack Porch - Screened
- Style: Traditional
- General: 2Crawl Space
- Road/Access: Paved
- School District: Richland One
- County: Richland
- Fencing: Rear Only Wood
- Water: Public
- Sewer: Public
This listing courtesy of Meghan Hesley , Coldwell Banker Realty
Monthly Payment
- Principal & Interest $
- Property Taxes $
- Home Insurance $
- VA Funding Fee $