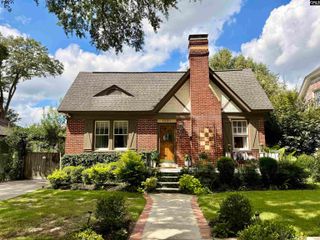
305 Fulton Street, Columbia, SC 29205
- 3 beds |
- 2 baths |
- 2,449 sqft
 Single-Family Home
  Built in 1930
  0.27acre lot
 —— car garage
  $229/sqft
  Listed 4 days ago
Property Description
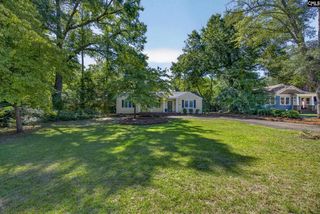
Truly unique and full of character, this 3-bedroom, 2-bath home offers just under 2,500 square feet on an extra spacious lot with features you won’t find anywhere else! Inside, beautiful hardwood floors run throughout the main living spaces, while the spacious living room opens through French doors into a brick-enclosed sunroom filled with natural light and gorgeous arched windows. A dedicated formal dining room and casual breakfast nook provide plenty of space for both everyday living and entertaining. At the heart of the home is an incredible chef’s kitchen featuring a pressed-pattern ceiling, butcher block island with built-in cooktop and pot filler, double ovens, and a stunning tiled backsplash. A full-sized laundry room is conveniently located just off the kitchen. The spacious primary suite offers a fireplace, walk-in closet, private deck access with views of the USC football stadium, and an ensuite bath with heated tile flooring and a tiled tub/shower combination. Two generously sized guest bedrooms each feature private closets and share a full hall bath, while the third bedroom also offers direct access to the sunroom. Downstairs, the finished basement provides wall-to-wall storage and endless possibilities for additional living, work, hobby, or recreation space. Outside, the extra-large fenced backyard offers plenty of room to enjoy, along with a large shed, an unfinished full-sized storage room beneath the deck, and a large parking pad- rare finds for the area! Located in Hollywood-Rose Hill, you’ll be moments away from nearby shops, restaurants, and parks, all while situated in an established neighborhood setting. Disclaimer: CMLS has not reviewed and, therefore, does not endorse vendors who may appear in listings.
- Listing Status:
- Active
- Date Added:
- September 18, 2026
- Data Last Updated:
- September 22, 2026 at 12:42PM
- Listing Office:
- The Art of RE at eXp Realty : 888-440-2798
- Listing Agent:
- Travis Taylor :
- MLS ID:
- 643320

- General: Brick-Partial-AbvFoundDeckShedGutters - PartialFront Porch - Uncovered
- Style: Traditional
- Parking: Parking spaces: 4
- General: 1Crawl Space
- Road/Access: Paved
- School District: Richland One
- County: Richland
- Fencing: Rear Only WoodRear Only-Chain Link
- Water: Public
- Sewer: Public
This listing courtesy of Travis Taylor , The Art of RE at eXp Realty
Monthly Payment
- Principal & Interest $
- Property Taxes $
- Home Insurance $
- VA Funding Fee $

 New - 1 day ago