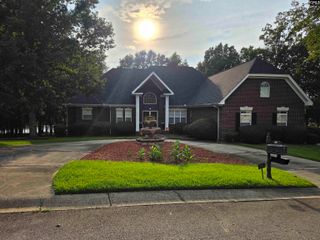
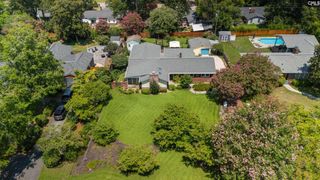
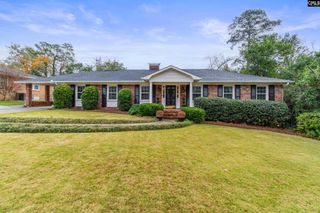
119 Hastings Point Drive, Columbia, SC 29203
- 4 beds |
- 4 baths |
- 3,436 sqft
 Single-Family Home
  Built in 2026
  0.79acre lot
 2 car garage
  $233/sqft
  Listed 10 days ago
Property Description
New construction on .79 acre with all four bedrooms and three full baths on the main level, plus a large bonus room and half bath upstairs. Double mahogany entry doors open to hardwood floors and a bright, open main living area. The great room features a gas fireplace and flows into the kitchen with a large island and farmhouse sink, granite countertops, tiled backsplash, gas cooktop, pot filler, built-in wall oven and microwave, and pantry. At the back of the home, the natural light really stands out, with a bay-window breakfast area and a wall of glass with upgraded double sliding doors opening directly to the spacious deck. The primary suite is positioned on one side of the home, while the additional bedrooms are on the opposite side. The primary suite includes a walk-in closet and a striking bath with double vanity, freestanding tub and multi-jet spa shower. The front bedroom could easily serve as a home office or guest suite, while the other two secondary bedrooms share a Jack-and-Jill bath. Just off the entry is a separate dining room, and coming in from the garage, a drop station and additional utility closet provide convenient everyday storage. Upstairs, the finished bonus room with its own half bath gives you plenty of room for a media room, game room, workout space or a combination of uses. Located in Hastings Point, approximately 9 miles from Downtown Columbia with convenient access to Scout Motors, I-77, I-277, I-20 and Blythewood. Disclaimer: CMLS has not reviewed and, therefore, does not endorse vendors who may appear in listings.
- Listing Status:
- Active
- Date Added:
- September 15, 2026
- Data Last Updated:
- September 25, 2026 at 1:03AM
- Listing Office:
- EXIT Real Est Consultants : Phone: 803-381-1932
- Listing Agent:
- Jill Hydrick :
- MLS ID:
- 643044

- General: Brick-Partial-AbvFoundFiber Cement-Hardy PlankDeckFront Porch - CoveredBack Porch - Uncovered
- Style: Traditional
- General: 2Crawl Space
- Road/Access: Paved
- HOA Amenities: 400.0Yearly
- School District: Richland One
- County: Richland
- Water: Public
- Sewer: Public
This listing courtesy of Jill Hydrick , EXIT Real Est Consultants
Monthly Payment
- Principal & Interest $
- Property Taxes $
- Home Insurance $
- VA Funding Fee $

 New - 1 day ago