4661 Sylvan Drive, Columbia, SC 29206
- 3 beds |
- 3 baths |
- 2,870 sqft
 Single-Family Home
  Built in 1952
  0.46acre lot
 2 car garage
  $235/sqft
  Listed 1 month ago
Property Description
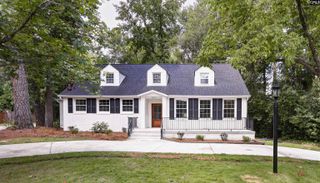
Welcome to this beautifully updated ranch-style brick home in the heart of Forest Acres. Nestled on nearly half an acre, this 3-bedroom, 3-bath home offers a thoughtful blend of timeless charm and modern updates with nearly 2,900 square feet of comfortable living space. Step inside to discover a bright, open-concept floor plan where the living room, kitchen, and formal dining room flow effortlessly together, creating the perfect space for everyday living and entertaining. The spacious living room features a cozy gas fireplace, custom built-ins, and skylights that fill the home with natural light. The beautifully updated eat-in kitchen offers granite countertops, a tiled backsplash, painted cabinetry, stainless steel appliances, and soft close cabinets, while the formal dining room provides an elegant setting for holiday gatherings and special occasions. A rare and highly desirable feature of this home is its two primary suites, each offering its own private ensuite bathroom with a walk-in shower and one with a spa like-bath. Outside, enjoy the expansive backyard designed for entertaining and everyday living with a screened porch, deck, patio, well irrigation, carport, hot tub and detached garage with additional storage. Additional features include new PVC plumbing, a laundry room with ample storage, central vacuum system, an office space and an electric gate. Conveniently located near Trenholm Plaza with plenty of shopping and dining, downtown Columbia, Fort Jackson, major interstates, and zoned for award-winning Satchel Ford Elementary, Crayton Middle, and A.C. Flora High School, this home truly offers the best of location, comfort, and convenience! Schedule your showing today, it won't last long! Disclaimer: CMLS has not reviewed and, therefore, does not endorse vendors who may appear in listings.
- Listing Status:
- Active
- Date Added:
- July 31, 2026
- Data Last Updated:
- September 25, 2026 at 1:03AM
- Listing Office:
- BHHS Midlands Real Estate : 803-409-0830
- Listing Agent:
- Andrea Reynolds :
- MLS ID:
- 639905

- General: Brick-Partial-AbvFoundVinylDeckHot TubPatioShedIrrigation WellGutters - FullBack Porch - Screened
- Style: Ranch
- General: 1Crawl Space
- Road/Access: Paved
- School District: Richland One
- County: Richland
- Fencing: FullWood
- Water: Public
- Sewer: Public
This listing courtesy of Andrea Reynolds , BHHS Midlands Real Estate
Monthly Payment
- Principal & Interest $
- Property Taxes $
- Home Insurance $
- VA Funding Fee $

 New - 1 day ago