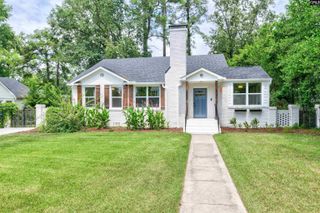
1603 Tanglewood Road, Columbia, SC 29204
- 4 beds |
- 3 baths |
- 2,724 sqft
 Single-Family Home
  Built in 1946
  0.43acre lot
 —— car garage
  $281/sqft
  Listed 17 days ago
Property Description
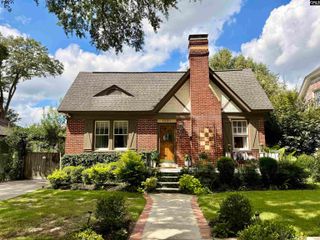
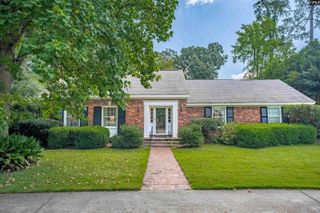
Welcome to the heart of one of Columbia’s most coveted neighborhoods - Heathwood. Known for its tree-lined streets, established charm, and unbeatable location, Heathwood is where people put down roots and stay for decades. And this beautifully updated home is ready to be your reason why.Boasting 4 bedrooms and 3 fill bathrooms, this property has been thoughtfully renovated and is now move-in readyThe heart of the home is the large kitchen featuring a generous island perfect for entertaining, meal prep, or gathering with family. Whether you’re hosting a dinner party or enjoying a quiet morning coffee, this kitchen delivers.Upstairs you’ll find a versatile bonus room ready to become whatever you need — a home office, playroom, media room, gym, or fifth sleeping space. The possibilities are endless.Step outside to your brand new back deck overlooking a beautifully landscaped backyard — an ideal retreat for relaxing evenings, weekend cookouts, or simply enjoying the outdoors in complete privacy.All of this nestled minutes from Forest Acres, downtown Columbia, top dining, shopping, and highly regarded schools — Heathwood truly offers the best of Columbia living.Homes in Heathwood with this level of updates don’t come around often. Schedule your showing today! Disclaimer: CMLS has not reviewed and, therefore, does not endorse vendors who may appear in listings.
- Listing Status:
- Active
- Date Added:
- September 8, 2026
- Data Last Updated:
- September 25, 2026 at 1:03AM
- Listing Office:
- Wilson Real Estate Company LLC : 803-386-0575
- Listing Agent:
- Austin Hubbard :
- MLS ID:
- 642569

- General: Brick-All Sides-AbvFoundGutters - FullFront Porch - UncoveredBack Porch - Uncovered
- Style: Cape Cod
- Parking: Parking spaces: 5
- General: 2Crawl Space
- Road/Access: Paved
- School District: Richland One
- County: Richland
- Fencing: Rear Only Wood
- Water: Public
- Sewer: Public
This listing courtesy of Austin Hubbard , Wilson Real Estate Company LLC
Monthly Payment
- Principal & Interest $
- Property Taxes $
- Home Insurance $
- VA Funding Fee $

 New - 1 day ago