2538 Wheat Street, Columbia, SC 29205
- 3 beds |
- 3 baths |
- 2,911 sqft
 Single-Family Home
  Built in 1926
  0.3acre lot
 1 car garage
  $288/sqft
  Listed 28 days ago
Property Description
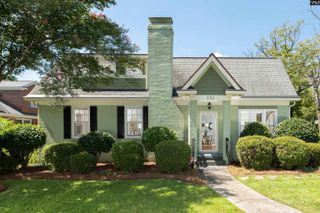
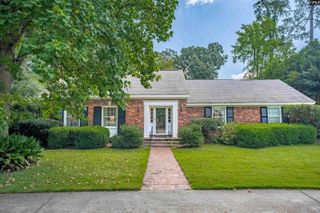
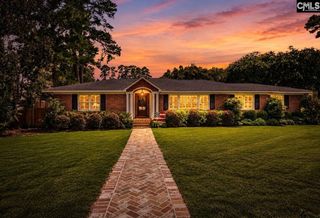
Escape to your own private oasis in the heart of Shandon, situated on a corner lot across the street from Hand Middle School and Emily Douglas Park, with views of the park and gorgeous landscaping from the large front porch. This stately home blends 1920s charm with modern updates, natural hardwoods throughout, large windows, soaring ceilings, and an abundance of natural light. The stunning updated kitchen showcases beautiful granite countertops, glass-front cabinetry, a gas range, a convenient bar area, and an herb garden just outside. The main level offers both formal and casual living spaces, a formal dining room, office, and a bright sunroom. The main-level primary suite features an updated handicap-accessible bathroom with wall-to-wall tile, a floating vanity, and an oversized walk-in shower. Upstairs, two additional bedrooms share a handicap-accessible bathroom complete with a classic clawfoot tub. Step outside to the screened porch with a wet bar, perfect for entertaining, and enjoy the mature, thoughtfully landscaped backyard. A large, detached garage and interior unfinished basement provide great storage options, while solar panels add energy efficiency. Walk-in attic access offers potential to convert additional space into living area. Disclaimer: CMLS has not reviewed and, therefore, does not endorse vendors who may appear in listings.
- Listing Status:
- Active
- Date Added:
- August 28, 2026
- Data Last Updated:
- September 25, 2026 at 1:03AM
- Listing Office:
- The Art of RE at eXp Realty : 888-440-2798
- Listing Agent:
- Nicole Johnson :
- MLS ID:
- 641836

- General: Brick-All Sides-AbvFoundOtherPatioSprinklerFront Porch - CoveredBack Porch - Screened
- Style: Traditional
- General: 2Crawl Space
- Road/Access: Paved
- School District: Richland One
- County: Richland
- Fencing: Privacy FenceRear Only Other
- Water: Public
- Sewer: Public
This listing courtesy of Nicole Johnson , The Art of RE at eXp Realty
Monthly Payment
- Principal & Interest $
- Property Taxes $
- Home Insurance $
- VA Funding Fee $