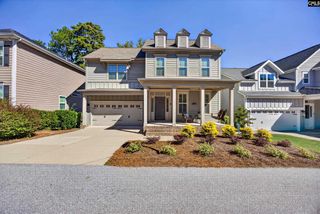
726 Kipling Drive, Columbia, SC 29205
- 4 beds |
- 3 baths |
- 2,826 sqft
 Single-Family Home
 Built in 1950
 9,583sqft lot
 —— car garage
 $281/sqft
 Listed 10 days ago
Property Description
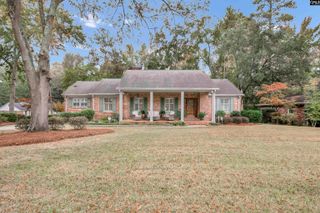
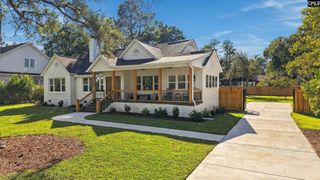
Welcome to 726 Kipling Drive, a beautifully maintained brick home offering 4 bedrooms, 3 bathrooms, and 2,826 square feet in Columbia's desirable Heathwood neighborhood! Combining timeless architectural charm with spacious, inviting interiors, this home features beautiful hardwood floors, classic moldings, plantation shutters, and abundant natural light throughout. Formal living and dining rooms provide elegant spaces for entertaining, while the expansive kitchen is truly the heart of the home. Featuring white cabinetry, granite countertops, stainless steel appliances, a large center island, and abundant storage, the kitchen flows effortlessly into a comfortable second living area complete with custom built-ins. The spacious primary bathroom features dual vanities, a jetted soaking tub, and a separate shower. Outside, mature trees and established landscaping complement the home's classic curb appeal, while the fenced backyard offers a wonderful outdoor retreat. Enjoy the pergola-covered deck, perfect for outdoor dining and entertaining, along with an enclosed porch providing additional space to relax. With its generous floor plan, multiple living areas, beautiful outdoor spaces, and classic Heathwood character, 726 Kipling Drive offers an exceptional combination of charm, comfort, and functionality! Disclaimer: CMLS has not reviewed and, therefore, does not endorse vendors who may appear in listings.
- Listing Status:
- Active
- Date Added:
- October 30, 2026
- Data Last Updated:
- November 9, 2026 at 8:51PM
- Listing Office:
- Mackey Realty : 704-919-0073
- Listing Agent:
- Michael DeVita :
- MLS ID:
- 645985

- General: Brick-All Sides-AbvFoundDeckOther Porch - Covered
- Style: RanchTraditional
- Parking: Parking spaces: 2
- General: 1Crawl Space
- Road/Access: Paved
- School District: Richland One
- County: Richland
- Fencing: Privacy FenceRear Only Wood
- Water: Public
- Sewer: Public
This listing courtesy of Michael DeVita , Mackey Realty
Monthly Payment
- Principal & Interest $
- Property Taxes $
- Home Insurance $
- VA Funding Fee $