3146 Grace Hill Road, Columbia, SC 29204
- 3 beds |
- 2 baths |
- 3,018 sqft
 Single-Family Home
 Built in 1960
 0.46acre lot
 2 car garage
 $214/sqft
 Listed 4 days ago
Property Description
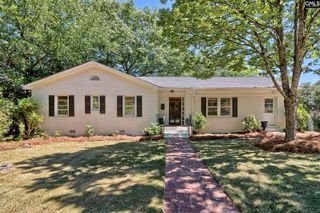
Welcome to 3146 Grace Hill Road, a meticulously maintained one-level home in the heart of Columbia's highly desirable Forest Hills neighborhood. Offering 3 bedrooms and 2 full bathrooms, this move-in ready home combines timeless charm, thoughtful updates, and an unbeatable downtown location.Inside, you'll find beautiful hardwood floors throughout, spacious rooms, and an inviting floor plan designed for comfortable everyday living. The large eat-in kitchen provides ample space for gathering, while the owner's suite features a private bath and a custom walk-in closet.A true standout feature is the incredible 668-square-foot heated and cooled garage addition, completed in 2023 and featuring a dedicated workshop area. Whether you're a car enthusiast, hobbyist, craftsman, or simply need exceptional storage and workspace, this dreamy garage is sure to impress. A covered walkway seamlessly connects the garage to the home, adding both convenience and charm.Outdoor living is just as exceptional, with a huge patio that's ideal for entertaining all year-round. Additional updates include an HVAC system replacement in 2019, providing peace of mind for the next owner.Located in the sought-after Forest Hills neighborhood, this home offers easy access to downtown Columbia, shopping, dining, parks, and interstates while maintaining the established character and appeal that make this neighborhood so desirable.Don't miss this rare opportunity to own an immaculately cared-for home with exceptional indoor and outdoor living spaces, including a dream garage, in one of Columbia's premier locations. Disclaimer: CMLS has not reviewed and, therefore, does not endorse vendors who may appear in listings.
- Listing Status:
- Active
- Date Added:
- November 5, 2026
- Data Last Updated:
- November 9, 2026 at 8:51PM
- Listing Office:
- Coldwell Banker Realty : 803-799-8035
- Listing Agent:
- Meghan Hesley :
- MLS ID:
- 646342

- General: Brick-All Sides-AbvFoundPatioSprinklerWorkshopGutters - FullFront Porch - Covered
- Style: RanchTraditional
- General: 1Crawl Space
- Road/Access: Paved
- School District: Richland One
- County: Richland
- Water: Public
- Sewer: Public
This listing courtesy of Meghan Hesley , Coldwell Banker Realty
Monthly Payment
- Principal & Interest $
- Property Taxes $
- Home Insurance $
- VA Funding Fee $