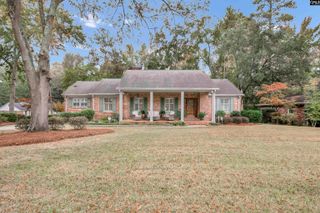
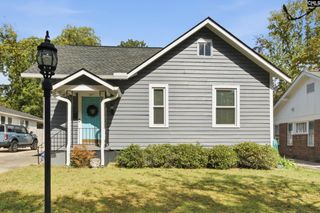
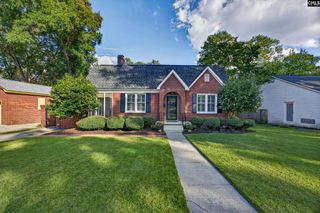
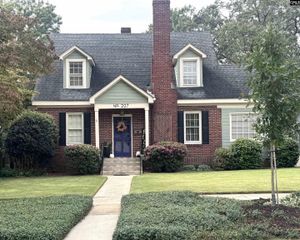
4209 Devine Street, Columbia, SC 29205
- 4 beds |
- 3 baths |
- 2,645 sqft
 Single-Family Home
 Built in 2017
 8,712sqft lot
 2 car garage
 $257/sqft
 Listed 14 days ago
Property Description
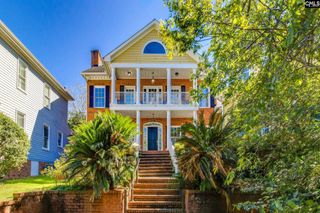
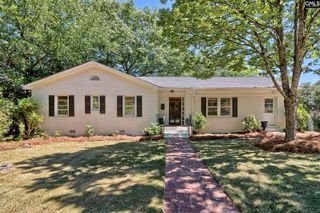
Welcome home to Idlewood in the desirable Heathwood area! Built in 2017, this beautiful 4-bedroom, 2.5-bath home offers the perfect combination of modern comfort, spacious living, and an unbeatable location just minutes from downtown Columbia, Forest Acres, shopping, dining, and entertainment. Step inside to an inviting open floor plan featuring hardwood floors, granite countertops, stainless steel appliances, and plenty of space for everyday living and entertaining. The spacious primary suite is conveniently located on the main level, offering comfort and privacy. Upstairs, you’ll find three additional bedrooms, a versatile loft area perfect for a home office, playroom, or second living space, and abundant storage throughout. Enjoy outdoor living on the screened porch or fire up the grill on the back patio, perfect for relaxing or entertaining guests. Additional highlights include a 2-car garage and zoning for Richland One schools, including Brennen Elementary. With its thoughtful layout, desirable features, affordability and convenient location, this home has so much to provide. Schedule your private showing today! Disclaimer: CMLS has not reviewed and, therefore, does not endorse vendors who may appear in listings.
- Listing Status:
- Active
- Date Added:
- October 26, 2026
- Data Last Updated:
- November 9, 2026 at 8:51PM
- Listing Office:
- Keller Williams Palmetto : 803-722-1900
- Listing Agent:
- Heather Moseley :
- MLS ID:
- 645723

- General: Fiber Cement-Hardy PlankPatioSprinklerGutters - FullFront Porch - CoveredBack Porch - Screened
- Style: Craftsman
- Parking: Parking spaces: 2
- General: 2Crawl Space
- Road/Access: Paved
- HOA Amenities: Common Area MaintenanceSidewalk Maintenance135.0Monthly
- School District: Richland One
- County: Richland
- Water: Public
- Sewer: Public
This listing courtesy of Heather Moseley , Keller Williams Palmetto
Monthly Payment
- Principal & Interest $
- Property Taxes $
- Home Insurance $
- VA Funding Fee $