4601 Winthrop Avenue, Columbia, SC 29206
- 3 beds |
- 3 baths |
- 2,380 sqft
 Single-Family Home
 Built in 1956
 0.47acre lot
 1 car garage
 $361/sqft
 Listed 10 days ago
Property Description
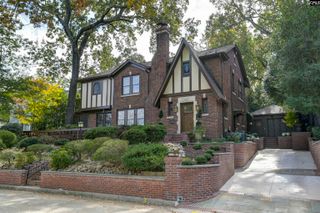
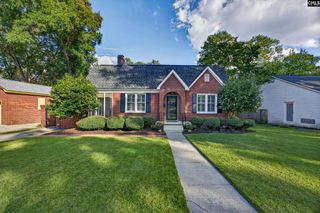
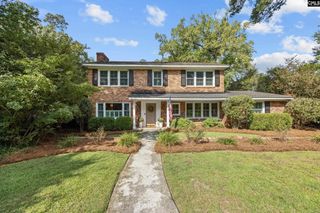
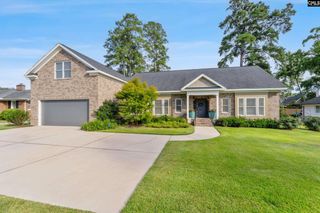
Exceptional all-brick ranch on a huge, beautifully landscaped lot in sought-after Jackson Heights. City-owned greenspace across the front gives the home a rare, park-like outlook you won’t find on most streets. Completely renovated in 2014 by Sandlapper Homes and meticulously maintained ever since, this 3BR/2.5BA home offers 2,380 sq ft of true one-level living, with every bedroom and bath on the main floor. Gleaming hardwood floors run throughout an open floor plan that flows easily from room to room, and two fireplaces add warmth and character to the living spaces. The kitchen opens to the great room living space and is built for everyday cooking and entertaining, with custom cabinetry, quartz countertops, and upscale appliances. Out back, the screened porch and deck create a fabulous outdoor living space overlooking the mature, landscaped yard. The deck extends the outdoor living space for grilling and gatherings. The attached front-entry garage offers ample storage. Custom plantation shutters line the front of the house. HVAC equipment was replaced in August 2025. Extensive landscaping over the past 24 months. Zoned for award-winning Satchel Ford, Crayton, and A.C. Flora, and just off Forest Drive for quick access to interstates, shopping, dining, Fort Jackson, and downtown Columbia. Disclaimer: CMLS has not reviewed and, therefore, does not endorse vendors who may appear in listings.
- Listing Status:
- Active
- Date Added:
- October 30, 2026
- Data Last Updated:
- November 9, 2026 at 8:51PM
- Listing Office:
- Wolfe and Taylor Inc : 803-771-4567
- Listing Agent:
- Calhoun McMeekin :
- MLS ID:
- 645978

- General: Brick-All Sides-AbvFoundDeckSprinklerLandscape LightingGutters - FullBack Porch - ScreenedOther Porch - Screened
- Style: RanchTraditional
- General: 1Crawl Space
- Road/Access: Paved
- School District: Richland One
- County: Richland
- Fencing: Privacy FenceRear Only Wood
- Water: Public
- Sewer: Public
This listing courtesy of Calhoun McMeekin , Wolfe and Taylor Inc
Monthly Payment
- Principal & Interest $
- Property Taxes $
- Home Insurance $
- VA Funding Fee $