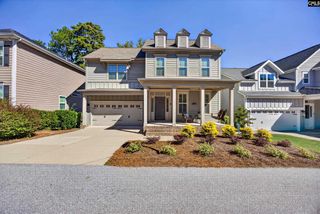
1543 Heatherwood Road, Columbia, SC 29205
- 4 beds |
- 3 baths |
- 2,698 sqft
 Single-Family Home
 Built in 1952
 0.28acre lot
 —— car garage
 $315/sqft
 Listed 1 month ago
Property Description
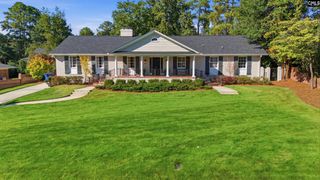
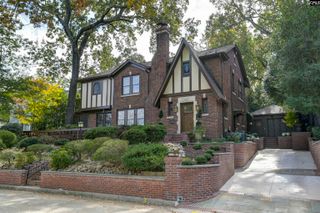
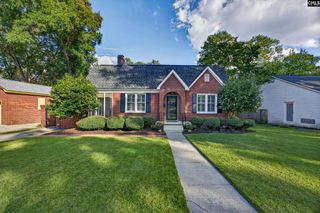
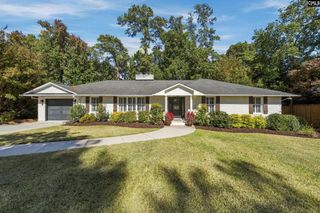
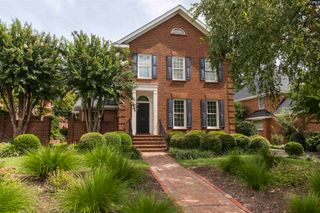
Welcome to 1543 Heatherwood Drive, a beautifully updated 4-bedroom, 2.5-bath home offering approximately 2,720 square feet in Columbia’s desirable Heathwood neighborhood. This classic brick home blends timeless character with thoughtful updates and spacious, functional living areas throughout. Inside, you’ll find hardwood floors, abundant natural light, built-ins, multiple living spaces, and an updated kitchen featuring white cabinetry, stainless steel appliances, generous counter space, and bar seating. The primary suite offers an updated private bath, while three additional bedrooms provide flexible space for guests, office, or hobbies. French doors open to additional living space overlooking the backyard. Outside, enjoy mature landscaping, a brick-walled setting, pergola-covered patio, and plenty of room for outdoor entertaining. Conveniently located near downtown Columbia, shopping, dining, parks, and area amenities, this Heathwood home is beautifully presented and move-in ready. Disclaimer: CMLS has not reviewed and, therefore, does not endorse vendors who may appear in listings.
- Listing Status:
- Active
- Date Added:
- September 25, 2026
- Data Last Updated:
- November 9, 2026 at 8:51PM
- Listing Office:
- Mackey Realty : 704-919-0073
- Listing Agent:
- Michael DeVita :
- MLS ID:
- 643748

- General: Brick-All Sides-AbvFoundPatioShedSprinklerWorkshopGutters - PartialFront Porch - Covered
- Style: Traditional
- Parking: Parking spaces: 2
- General: 2Crawl Space
- Road/Access: Paved
- School District: Richland One
- County: Richland
- Fencing: Rear Only BrickRear Only Wood
- Water: Public
- Sewer: Public
This listing courtesy of Michael DeVita , Mackey Realty
Monthly Payment
- Principal & Interest $
- Property Taxes $
- Home Insurance $
- VA Funding Fee $

 New - 1 day ago