4711 Quail Lane, Columbia, SC 29206
- 4 beds |
- 3 baths |
- 3,034 sqft
 Single-Family Home
 Built in 1963
 —— sqft lot
 —— car garage
 $330/sqft
 Listed 6 days ago
Property Description
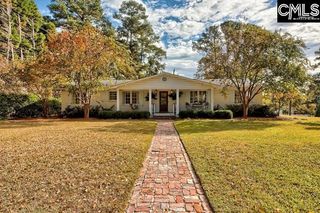
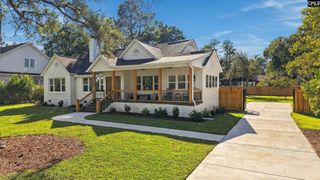
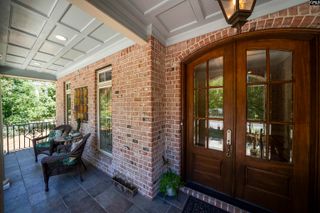
Set on a beautifully landscaped lot in the heart of Lake Katherine, this painted brick ranch pairs classic Southern charm with thoughtful, designer renovations. A columned front porch with wrought iron railings welcomes you inside to a vaulted foyer with a skylight, custom wallpaper, and rustic barn wood doors. Hardwood floors, crown molding, and recessed lighting flow throughout the main living spaces. A fireplace anchors the living room. The LR opens to a dining room with a tray ceiling and statement chandelier and also features a glass-front corner china cabinet. The bright, white kitchen features a large eat-in island, granite countertops and backsplash, a pantry with a butcher block top, stainless appliances, a gas range with a stainless hood, herringbone tile floors, and a built-in window seat. Just off the kitchen, the family room features a floor-to-ceiling brick fireplace with a raised hearth, built-in shelving, a built-in desk, and paneled walls. The primary suite is a true retreat with a soaring vaulted ceiling, a bay window sitting area, and a fireplace framed by a custom paneled wall. The spa-like bath boasts a double vanity, herringbone tile, and a frameless glass shower, plus a walk-in closet with custom built-ins. Three additional bedrooms with hardwood floors and plantation shutters provides flexibility for guests or a home office. Two baths serve these 3 bedrooms. Outside, a spacious patio overlooks the large backyard framed by mature trees, ideal for cookouts and relaxing evenings. A wide driveway provides ample parking. Minutes from downtown and fabulous shopping at Trenholm Plaza, Cardinal Crossing (Trader Joe's), and Crosshill Market (Whole Foods). Disclaimer: CMLS has not reviewed and, therefore, does not endorse vendors who may appear in listings.
- Listing Status:
- Active
- Date Added:
- November 4, 2026
- Data Last Updated:
- November 9, 2026 at 8:51PM
- Listing Office:
- Wolfe and Taylor Inc : 803-771-4567
- Listing Agent:
- Calhoun McMeekin :
- MLS ID:
- 646235

- General: Brick-All Sides-AbvFoundPatioSprinklerGutters - FullFront Porch - Covered
- Style: Ranch
- General: 1Crawl Space
- Road/Access: Paved
- HOA Amenities: 0.06 Months
- School District: Richland One
- County: Richland
- Fencing: Chain LinkRear Only-Chain Link
- Water: Public
- Sewer: Public
This listing courtesy of Calhoun McMeekin , Wolfe and Taylor Inc
Monthly Payment
- Principal & Interest $
- Property Taxes $
- Home Insurance $
- VA Funding Fee $