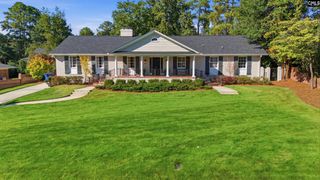
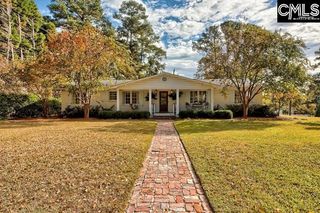
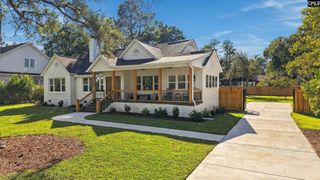
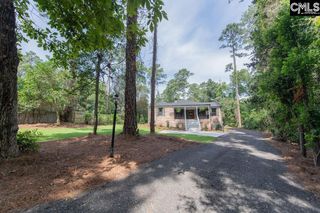
6703 Lake Arcadia Lane, Columbia, SC 29206
- 4 beds |
- 4 baths |
- 2,918 sqft
 Single-Family Home
 Built in 2025
 1.09acre lot
 2 car garage
 $375/sqft
 Listed 4 days ago
Property Description
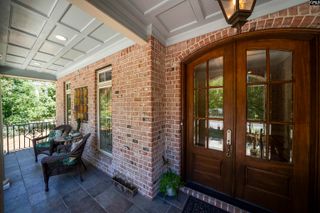
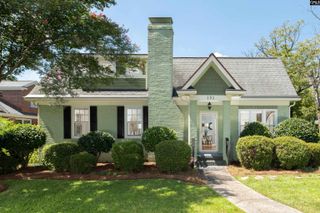
Welcome to Arcadia Bluff, an exclusive new section of Arcadia Lakes featuring six custom homes by Lady Street Builders along the shores of Cary Lake. Situated on just over an acre, this stunning new construction offers more than 2,800 square feet of thoughtfully designed living space, blending modern elegance with timeless craftsmanship. Soaring ceilings, hardwood floors, and an open-concept layout create an inviting atmosphere, while the chef's kitchen features a large island, Bosch appliances, and a walk-in pantry. The main-level primary suite showcases serene lake views and a spa-inspired bath, complemented by a private guest suite, dedicated office, and additional flex space. Upstairs, two bedrooms, a full bath, and a spacious bonus room provide plenty of versatility. Enjoy peaceful lake views from the covered back porch and a private backyard setting just minutes from local amenities. Experience the best of lakefront living in Arcadia Bluff! Disclaimer: CMLS has not reviewed and, therefore, does not endorse vendors who may appear in listings.
- Listing Status:
- Active
- Date Added:
- November 6, 2026
- Data Last Updated:
- November 10, 2026 at 12:44AM
- Listing Office:
- The Moore Company : 803-477-3930
- Listing Agent:
- Terri A Irvin :
- MLS ID:
- 646452

- General: Fiber Cement-Hardy Plank
- Style: Traditional
- General: Crawl Space
- Road/Access: Paved
- School District: Richland Two
- County: Richland
- Water: Public
- Sewer: Public
This listing courtesy of Terri A Irvin , The Moore Company
Monthly Payment
- Principal & Interest $
- Property Taxes $
- Home Insurance $
- VA Funding Fee $