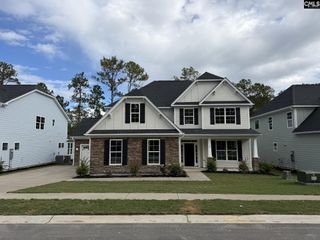
121 Brockway Drive, Columbia, SC 29229
- 5 beds |
- 4 baths |
- 3,550 sqft
 Single-Family Home
 Built in 2022
 8,276sqft lot
 3 car garage
 $135/sqft
 Listed 28 days ago
Property Description
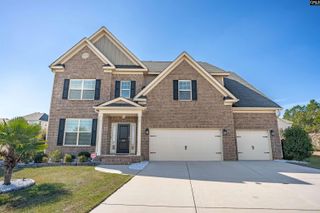
Welcome to this stunning 2022-built home nestled in the sought-after Ashcroft community of Blythewood! Boasting 5 bedrooms, 3.5 baths, and 3,550 sq ft of thoughtfully designed living space, this gorgeous two-story home checks every box on your wish list.From the moment you step inside, you'll be wowed by the open, airy floor plan bathed in natural light and freshly painted throughout in today's most sought-after designer tones — move-in ready from day one. The main level features expansive living areas that flow seamlessly from the chef-inspired kitchen — outfitted with modern finishes, generous cabinetry, and a large island perfect for gathering — to the inviting dining and family spaces. A dedicated main-level office provides the perfect work-from-home setup you've been looking for.Retreat upstairs to the lavish primary suite, a true sanctuary complete with a spa-inspired en suite bath, spacious walk-in closets, and a huge private sitting area — the perfect escape to unwind at the end of the day. Four additional bedrooms provide ample room for family and guests.Car enthusiasts and growing families will love the massive 3-car garage — offering incredible storage, workspace, and room for all your toys. Step outside to a freshly sodded yard with lush new grass, ready for entertaining, pets, and weekend fun. City water and sewer. No well, no septic.Zoned for top-rated Richland School District 2: Pontiac Elementary, Summit Middle, and Spring Valley High School.Minutes from I-77, Sandhills, and Columbia's best shopping, dining, and entertainment. Schedule your private showing today — homes like this don't stay on the market long! Disclaimer: CMLS has not reviewed and, therefore, does not endorse vendors who may appear in listings.
- Listing Status:
- Active
- Date Added:
- October 13, 2026
- Data Last Updated:
- November 10, 2026 at 12:43PM
- Listing Office:
- EXIT Realty Unlimited LLC : Phone: 803-586-2599
- Listing Agent:
- Christopher Cheagle :
- MLS ID:
- 644890

- General: Brick-Partial-AbvFoundVinyl
- Style: Contemporary
- Parking: Parking spaces: 7
- General: 2Slab
- Road/Access: Paved
- HOA Amenities: 680.0Yearly
- School District: Richland Two
- County: Richland
- Water: Public
- Sewer: Public
This listing courtesy of Christopher Cheagle , EXIT Realty Unlimited LLC
Monthly Payment
- Principal & Interest $
- Property Taxes $
- Home Insurance $
- VA Funding Fee $

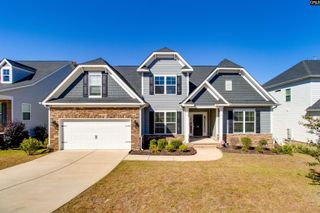
 New - 1 day ago