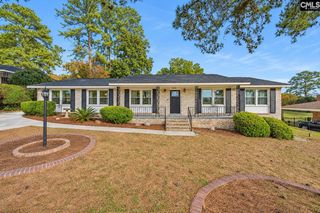
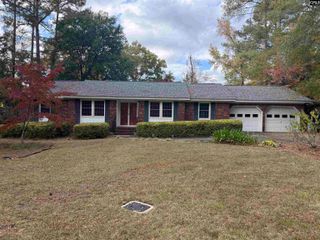
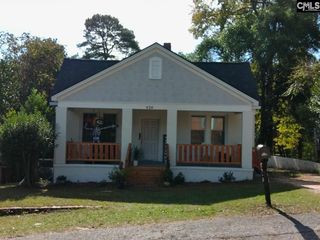
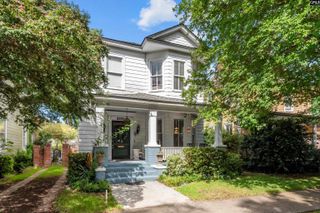
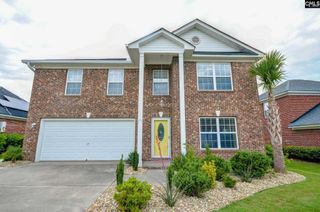
121 Wynfield Court, Columbia, SC 29210
- 4 beds |
- 3 baths |
- 2,480 sqft
 Single-Family Home
 Built in 2000
 —— sqft lot
 2 car garage
 $125/sqft
 Listed 1 month ago
Property Description
Welcome to Wynfield Gables! This beautifully maintained 4-bedroom, 3-bathroom home offers approximately 2,480 square feet of thoughtfully designed living space and reflects exceptional pride of ownership. Lovingly cared for by its original owner, this home combines timeless architectural details with numerous recent updates.Inside, you'll find tray ceilings and crown molding throughout, creating an elegant and inviting atmosphere. Recent improvements include new LVP flooring, new carpet in the primary bedroom, and new LVP flooring in the primary bathroom. Major updates include a new HVAC system, new roof in 2024, and new water heater in 2024.The spacious floor plan provides plenty of room for everyday living and entertaining, while the home's attractive finishes and extensive updates make it truly move-in ready. Outside, an exterior privacy wall adds an extra layer of seclusion and enhances the private feel of the property.With its combination of one-owner history, spacious 4-bedroom floor plan, elegant architectural details, and significant recent updates, this Wynfield Gables home presents an excellent opportunity for buyers looking for a well-maintained home with many of the major improvements already completed. Disclaimer: CMLS has not reviewed and, therefore, does not endorse vendors who may appear in listings.
- Listing Status:
- Active
- Date Added:
- October 9, 2026
- Data Last Updated:
- November 9, 2026 at 4:56PM
- Listing Office:
- ISave Realty : 843-737-6347
- Listing Agent:
- Randal Longo :
- MLS ID:
- 644709

- General: Stucco - Hard CoatSprinklerGutters - Full
- Style: Traditional
- General: 1Slab
- Road/Access: Paved
- HOA Amenities: Front Yard MaintenanceLandscaping700.0Yearly
- School District: Other
- County: Richland
- Water: Public
- Sewer: Public
This listing courtesy of Randal Longo , ISave Realty
Monthly Payment
- Principal & Interest $
- Property Taxes $
- Home Insurance $
- VA Funding Fee $

 New - 3 days ago