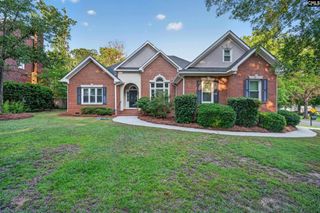
1328 Country Squire Drive, Columbia, SC 29212
- 4 beds |
- 3 baths |
- 2,642 sqft
 Single-Family Home
  Built in 1976
  0.41acre lot
 2 car garage
  $147/sqft
  Listed 1 month ago
Property Description
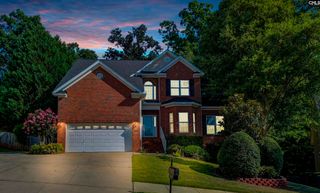
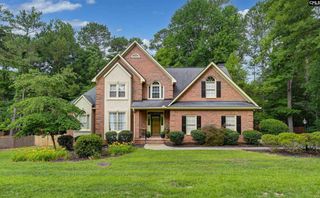
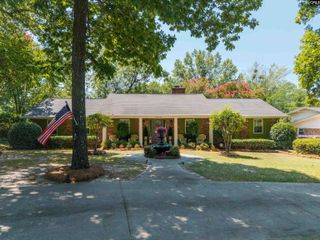
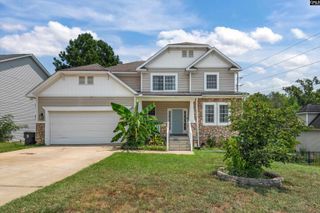
Welcome to this beautifully updated brick home located in one of the area's most sought-after, established neighborhoods of Quail Valley, just minutes from all the shopping, dining, and entertainment of Harbison. This spacious home features 4 bedrooms and 3 full bathrooms, offering a versatile floor plan to fit a variety of lifestyles. The second-floor primary suite provides a private retreat, while a first-floor bedroom and full bath have the potential for a second primary suite or an ideal guest accommodation. Additional living spaces include a formal dining room and a dedicated office or flex room, perfect for working from home, a playroom, or a hobby space. The home has been thoughtfully renovated with fresh paint and new flooring throughout, creating a bright, modern feel. The completely updated kitchen boasts new cabinetry, fixtures, and a full suite of new appliances, including a refrigerator, stove, microwave, and dishwasher. The bathrooms have also been refreshed with new toilets and updated fixtures. Outside, enjoy the large, fully fenced backyard featuring a brand-new deck—ideal for entertaining, relaxing, or spending time with family and pets. With its extensive updates, flexible floor plan, and prime location near Harbison's shopping, restaurants, and conveniences, this move-in-ready home is one you won't want to miss. Disclaimer: CMLS has not reviewed and, therefore, does not endorse vendors who may appear in listings.
- Listing Status:
- Active
- Date Added:
- July 10, 2026
- Data Last Updated:
- August 10, 2026 at 4:58PM
- Listing Office:
- Todd Realty Partners : 803-814-6363
- Listing Agent:
- Rochelle Hicklin :
- MLS ID:
- 638441

- General: Brick-Partial-AbvFoundDeck
- Style: Traditional
- General: 2Crawl Space
- Road/Access: Paved
- School District: Lexington/Richland Five
- County: Lexington
- Water: Public
- Sewer: Public
This listing courtesy of Rochelle Hicklin , Todd Realty Partners
Monthly Payment
- Principal & Interest $
- Property Taxes $
- Home Insurance $
- VA Funding Fee $


 New - 3 days ago