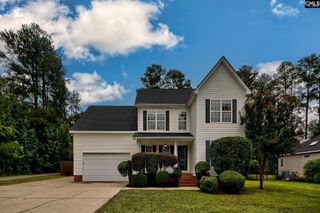
116 Beth Hope Lane, Columbia, SC 29210
- 4 beds |
- 3 baths |
- 2,192 sqft
 Single-Family Home
  Built in 2006
  0.43acre lot
 2 car garage
  $168/sqft
  Listed 10 days ago
Property Description
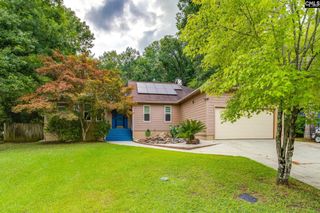
**Open House - August 2, Sunday from 1:30pm - 3:30pm**Nestled in the desirable Bush Gardens community, this 4-bedroom, 2.5-bath home provides the perfect combination of space, comfort, and peaceful pond views. New luxury vinyl plank flooring runs throughout the entire first floor, creating a fresh, updated feel. The spacious layout features an open living area and a kitchen with granite countertops, plenty of cabinet space, and room to gather with family and friends. Step outside to the back deck overlooking thecommunity pond, or enjoy your private dock, perfect for entertaining, fishing, or simply unwinding after a long day. Downstairs, the large unfinished walk-out basement with HVAC already connected creates endless possibilities for a home gym, workshop, extra storage, or future finished living space. Conveniently located just minutes from I-26 and I20, you'll have an easy commute while being close to Harbison shopping, dining, Lake Murray, and downtown Columbia. If you're looking for plenty of space, beautiful water views, and a great location, this home is one you won't want to miss. Disclaimer: CMLS has not reviewed and, therefore, does not endorse vendors who may appear in listings.
- Listing Status:
- Active
- Date Added:
- July 31, 2026
- Data Last Updated:
- August 10, 2026 at 12:44PM
- Listing Office:
- Century 21 Vanguard : 803-781-1623
- Listing Agent:
- Phil Brannan :
- MLS ID:
- 639819

- General: StoneVinylDeckDockFront Porch - Covered
- Style: Traditional
- General: 2Slab
- Road/Access: Paved
- School District: Lexington/Richland Five
- County: Lexington
- Fencing: None
- Water: Public
- Sewer: Public
This listing courtesy of Phil Brannan , Century 21 Vanguard
Monthly Payment
- Principal & Interest $
- Property Taxes $
- Home Insurance $
- VA Funding Fee $

 New - 3 days ago