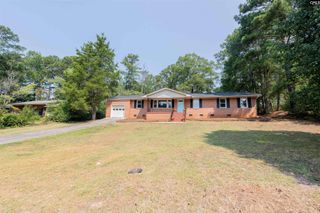
533 Willow Bend Court, Irmo, SC 29212
- 3 beds |
- 2 baths |
- 2,002 sqft
 Single-Family Home
  Built in 1987
  0.56acre lot
 2 car garage
  $157/sqft
  Listed 3 days ago
Property Description
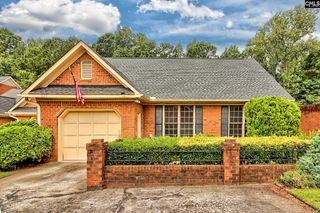
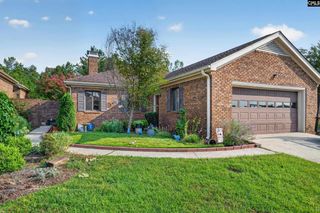
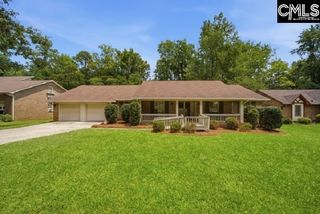
Welcome to 533 Willow Bend Court, where timeless character, thoughtful updates, and exceptional outdoor living come together on a beautifully wooded homesite of over half an acre. Located in an established neighborhood, this well-maintained home offers privacy, space, and convenience just minutes from shopping, dining, schools, Fort Jackson, and major commuter routes.Inside, you'll find soaring vaulted ceilings, abundant natural light, and hardwood flooring throughout most of the home. The spacious great room is highlighted by a dramatic floor-to-ceiling stone fireplace, while a second fireplace creates a warm retreat in the primary suite. The dining room features custom built-in cabinetry, and the kitchen offers granite countertops, updated appliances, and a bright breakfast area overlooking the backyard. All kitchen appliances, along with the LG washer and dryer, convey.The primary suite includes an updated bath with a custom walk-in tile shower, while the guest bath features a therapeutic walk-in soaking tub. Tile flooring completes both bathrooms.Step outside and enjoy the lifestyle this property offers. The expansive screened porch with ceiling fans and hot tub overlooks a private backyard surrounded by mature trees. An above-ground pool with a deck and screened dome enclosure, along with a spacious patio, creates the perfect setting for relaxing or entertaining family and friends.RV owners will appreciate the dedicated parking area with water, sewer, and electrical hookups. A storage shed and garage shelving also convey, providing additional storage and functionality.Recent improvements include a roof replaced in 2019, replacement windows with a transferable warranty, garage door replaced in 2017, HVAC professionally maintained with quarterly service, refrigerator (2026), LG washer and dryer (2025), range and microwave (2019), garbage disposal (2022), custom blinds, and an active termite bond.A rare combination of space, privacy, thoughtful updates, and exceptional outdoor living makes this home one you won't want to miss. Disclaimer: CMLS has not reviewed and, therefore, does not endorse vendors who may appear in listings.
- Listing Status:
- Active
- Date Added:
- August 7, 2026
- Data Last Updated:
- August 10, 2026 at 12:44PM
- Listing Office:
- Brand Name Real Estate : 843-737-0708
- Listing Agent:
- Noah Orenczak :
- MLS ID:
- 640302

- General: WoodHot TubBack Porch - Screened
- Style: Contemporary
- Pool: Above Ground
- Parking: Parking spaces: 8
- General: 1Crawl Space
- Road/Access: Paved
- HOA Amenities: 0.0
- School District: Lexington/Richland Five
- County: Lexington
- Fencing: Rear Only Wood
- Water: Public
- Sewer: Public
This listing courtesy of Noah Orenczak , Brand Name Real Estate
Monthly Payment
- Principal & Interest $
- Property Taxes $
- Home Insurance $
- VA Funding Fee $

 New - 3 days ago