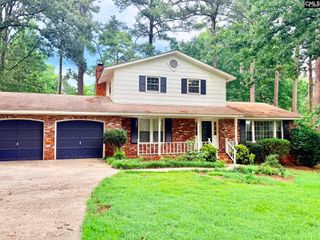
1723 Willow Creek Drive, Columbia, SC 29212
- 3 beds |
- 2 baths |
- 1,939 sqft
 Single-Family Home
  Built in 1973
  0.34acre lot
 2 car garage
  $139/sqft
  Listed 3 days ago
Property Description
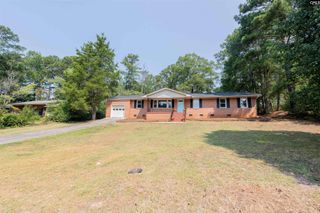
Hitting the market at just $269,000... Welcome to 1723 Willow Creek Drive! Located in the Murraywood community, this 3 bedroom 2 bathroom home was deeply loved for years and is now yours to grab at a price that leaves you room to breathe! Zoned for the award-winning Lexington/Richland District 5 schools. This home is ready for you to bring your Pinterest boards, a fresh bucket of paint, and your favorite book to read by the cozy wood-burning fireplace or outside on the HUGE screened-in back porch!As you enter through the Front French doors you are greeted by a welcoming, designated foyer area. Offering both a Formal Dining Room and a Formal Living Room, you have the perfect flexible layout to easily set up a dedicated home office or a spacious playroom for the kids. The main living room is absolutely stunning, boasting gorgeous exposed wooden beams that add instant architectural character. Thanks to the smart split floor plan, you never have to worry about waking up the kids when you host late-night gatherings on one side of the house while the bedrooms stay peaceful and quiet. Best of all, you get the ease and accessibility of complete one-level living! Don’t wait on this one, schedule your showing today!!. Disclaimer: CMLS has not reviewed and, therefore, does not endorse vendors who may appear in listings.
- Listing Status:
- Active
- Date Added:
- August 7, 2026
- Data Last Updated:
- August 10, 2026 at 4:58PM
- Listing Office:
- Century 21 803 Realty : 803-490-1877
- Listing Agent:
- Leslie Rivers :
- MLS ID:
- 640363

- General: Brick-All Sides-AbvFoundWoodFront Porch - CoveredBack Porch - CoveredBack Porch - Screened
- Style: Ranch
- Parking: Parking spaces: 6
- General: 1Crawl Space
- Road/Access: Paved
- HOA Amenities: 0.0
- School District: Lexington/Richland Five
- County: Lexington
- Fencing: Chain Link
- Water: Public
- Sewer: Public
This listing courtesy of Leslie Rivers , Century 21 803 Realty
Monthly Payment
- Principal & Interest $
- Property Taxes $
- Home Insurance $
- VA Funding Fee $

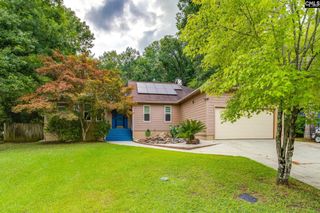
 New - 3 days ago