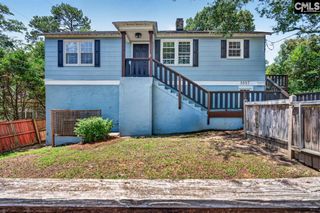
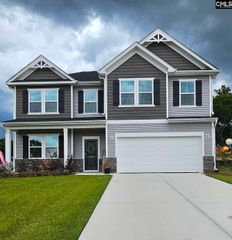
513 Beverly Drive, West Columbia, SC 29169
- 4 beds |
- 3 baths |
- 2,296 sqft
 Single-Family Home
  Built in 2005
  0.31acre lot
 2 car garage
  $178/sqft
  Listed 3 days ago
Property Description
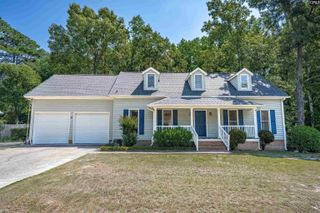
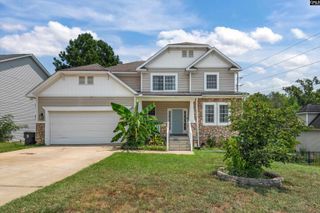
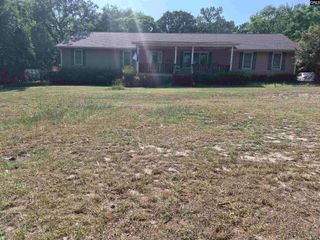
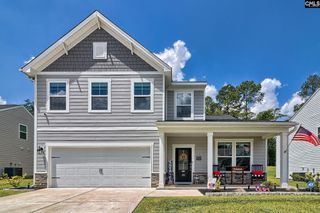
Welcome home to this beautiful home on sought-after Beverly Drive in Springdale — an easy commute to downtown Columbia, Lexington, West Columbia, and Cayce, yet tucked into one of the area's most desirable streets.This spacious home was made for entertaining and family gatherings. The main level features beautiful real wood floors in the entry, formal dining room, and main family room, along with elegant white plantation shutters throughout the first floor. The formal living room/office provides flexible space for work or relaxation, while the family room offers a cozy fireplace and welcoming gathering space.The eat-in kitchen is truly a showstopper, featuring gorgeous finishes, custom granite countertops with an under-mount sink, and a gas oven with stainless steel hood. The thoughtful layout provides plenty of space for everyday meals as well as entertaining.Upstairs, the primary suite offers a private retreat overlooking your backyard oasis. Three additional bedrooms in which one of them can be used for a extra-large flex space or upstairs media room. The oversized room can easily function as a media room, playroom, home office, or guest suite to fit your family's needs.Outdoor living shines here too. Relax on the screened-in back porch, complete with TV and surround sound, or take advantage of the huge driveway with a second drive leading into the fully fenced backyard. Backyard highlights include an in-ground saltwater pool and a 25' x 25' workshop complete with full electricity, windows, a garage door, and a regular entry door — ideal for hobbies, storage, projects, or a home business.Don't miss this rare opportunity on Beverly Drive — offering space, style, exceptional outdoor living, and an unbeatable location all in one! Disclaimer: CMLS has not reviewed and, therefore, does not endorse vendors who may appear in listings.
- Listing Status:
- Active
- Date Added:
- August 7, 2026
- Data Last Updated:
- August 10, 2026 at 4:58PM
- Listing Office:
- Century 21 803 Realty : 803-490-1877
- Listing Agent:
- Heather Brazell :
- MLS ID:
- 640370

- General: VinylWorkshopFront Porch - CoveredBack Porch - Screened
- Style: Traditional
- Pool: Inground-Vinyl
- General: 2Crawl Space
- Road/Access: Paved
- School District: Lexington Two
- County: Lexington
- Fencing: Rear Only Wood
- Water: Public
- Sewer: Public
This listing courtesy of Heather Brazell , Century 21 803 Realty
Monthly Payment
- Principal & Interest $
- Property Taxes $
- Home Insurance $
- VA Funding Fee $