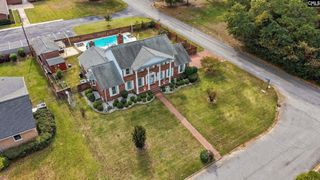
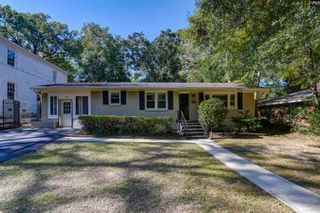
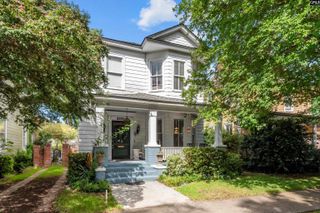
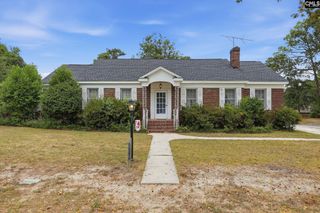
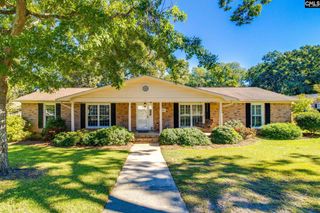
4128 Chesterfield Drive, Columbia, SC 29203
- 4 beds |
- 3 baths |
- 2,423 sqft
 Single-Family Home
 Built in 1963
 10,454sqft lot
 —— car garage
 $157/sqft
 Listed 13 days ago
Property Description
This renovation went well beyond the basics. With 4 bedrooms, 3 full bathrooms, and 2,630 square feet, 4128 Chesterfield Drive has been updated with finishes that give the home more than just a fresh coat of paint. Engineered hardwood runs through the main living areas, while the bedrooms are finished with carpet and the bathrooms with tile. The kitchen features granite countertops and stainless steel appliances, and the bathrooms received the same level of attention with tiled showers and glass doors—a substantial upgrade that gives these spaces a clean, finished look. The 4-bedroom, 3-bath layout provides plenty of room without wasting square footage. Three full bathrooms are a real advantage in a home this size, while the additional bedrooms give you options for guests, an office, or separate spaces that can change with your needs. What separates this home is the amount of work already completed and the level of finish throughout. At 4128 Chesterfield Drive, the renovation isn't limited to a few high-visibility areas—the updates carry through the home, and it shows. Disclaimer: CMLS has not reviewed and, therefore, does not endorse vendors who may appear in listings.
- Listing Status:
- Active
- Date Added:
- October 27, 2026
- Data Last Updated:
- November 9, 2026 at 4:56PM
- Listing Office:
- Yip Premier Real Estate LLC : 803-388-8798
- Listing Agent:
- Renard Perry :
- MLS ID:
- 645838

- General: Brick-All Sides-AbvFoundPatioFront Porch - Covered
- Style: Ranch
- General: 1Crawl Space
- Road/Access: Paved
- School District: Richland One
- County: Richland
- Fencing: Rear Only-Chain Link
- Water: Public
- Sewer: Public
This listing courtesy of Renard Perry , Yip Premier Real Estate LLC
Monthly Payment
- Principal & Interest $
- Property Taxes $
- Home Insurance $
- VA Funding Fee $