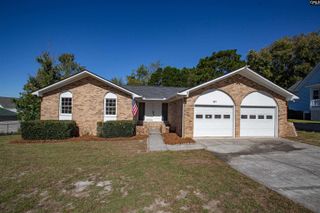
141 Tufton Court, Cayce, SC 29033
- 4 beds |
- 2 baths |
- 2,150 sqft
 Single-Family Home
 Built in 2013
 9,583sqft lot
 2 car garage
 $158/sqft
 Listed 17 days ago
Property Description
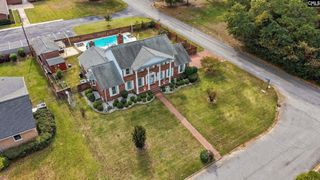
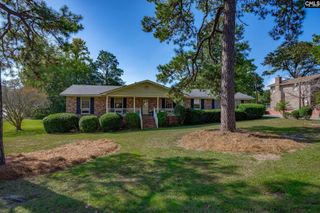
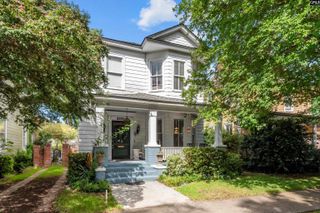
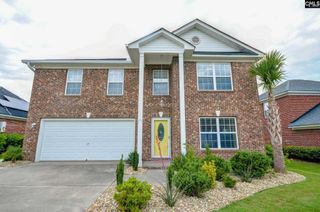
CRAFTSMAN CHARM, BEAUTIFUL UPDATES, OPEN FLOOR PLAN AND AN INCREDIBLE LOCATION! This move-in-ready 4-bedroom, 2-bath home in desirable Concord Park has so much to love! The welcoming front porch invites you inside, where you'll find vaulted ceilings, LVP flooring, a cozy natural gas fireplace, and an open floor plan perfect for everyday living and entertaining. The beautifully updated kitchen features stainless steel appliances, a gas convection range, and stylish lighting, while the spacious formal dining room is perfect for gatherings. The HUGE main-level primary suite offers a generous closet and private bath with an oversized accessible shower. Upstairs, the expansive fourth bedroom (FROG) features an enormous walk-in closet and offers endless possibilities as a bonus room, home office, or guest retreat. Additional highlights include ceiling fans throughout, a spacious laundry room with extra storage, and a two-car garage. Step outside to your own backyard oasis featuring an extended concrete patio spanning the back of the home, a natural gas-heated hot tub, garden area, privacy fence, and large storage shed! LOCATION, LOCATION, LOCATION! Enjoy walking distance to nearby schools, approximately 5 miles to USC and the Vista, 15 minutes to Williams-Brice Stadium, and convenient access to I-77, I-26, Fort Jackson, hospitals, shopping, dining, and the Cayce Tennis and Fitness Center. Low HOA dues of just $265 annually! AN EXTRAORDINARY BONUS: Potential assumption of an existing VA loan at just 2.7 interest rate, subject to lender approval and VA entitlement requirements! Beautifully maintained, thoughtfully updated, and truly move-in ready—this one checks all the boxes! Disclaimer: CMLS has not reviewed and, therefore, does not endorse vendors who may appear in listings.
- Listing Status:
- Active
- Date Added:
- October 23, 2026
- Data Last Updated:
- November 9, 2026 at 4:56PM
- Listing Office:
- BHHS Midlands Real Estate : 803-409-0830
- Listing Agent:
- Missy Miller :
- MLS ID:
- 645586

- General: StoneVinylHot TubPatioShedSprinklerFront Porch - Covered
- Style: Craftsman
- General: 1Slab
- Road/Access: Paved
- HOA Amenities: Common Area MaintenanceSidewalk Maintenance255.0Yearly
- School District: Lexington Two
- County: Lexington
- Fencing: Privacy Fence
- Water: Public
- Sewer: Public
This listing courtesy of Missy Miller , BHHS Midlands Real Estate
Monthly Payment
- Principal & Interest $
- Property Taxes $
- Home Insurance $
- VA Funding Fee $

 New - 19 hours ago