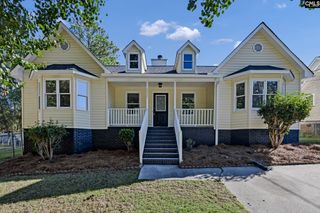
107 Bunker Drive, West Columbia, SC 29172
- 3 beds |
- 2 baths |
- 1,774 sqft
 Single-Family Home
 Built in 1977
 0.28acre lot
 1 car garage
 $161/sqft
 Listed 18 days ago
Property Description
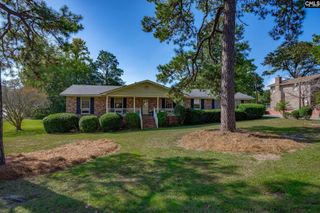
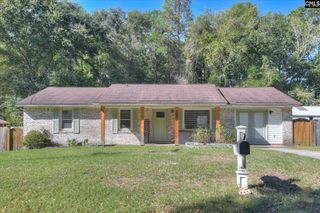
Welcome to 107 Bunker Drive, a renovated all brick ranch in the Charwood neighborhood of West Columbia. This 3 bedroom, 2 bath home has 1,774 square feet on one level. Double front doors open to a foyer framed by turned columns, leading into a spacious living room with a painted brick fireplace, wood mantel, ceiling fan, recessed lighting, and a door to the back deck. The kitchen features granite countertops, white painted cabinetry with full height pantry cabinets, a stainless steel side by side refrigerator, an electric range with vent hood, a dishwasher, and a pull down faucet over a double basin sink. A separate dining room sits just off the kitchen, and a step down flex room with a closet works well as a home office, gym, or hobby space. The primary bedroom includes a private bath, and two additional bedrooms share the hall bath. Wood look plank flooring runs through the main living areas. Recent work includes a new HVAC system, fresh interior paint, and termite treatment with an active termite bond. Outside, enjoy a large deck, a covered back patio, a fenced backyard, and a storage building. The one car attached garage has an automatic opener. Charwood is minutes from I-26, Columbia Metropolitan Airport, shopping and dining in West Columbia and Cayce, and downtown Columbia. Disclaimer: CMLS has not reviewed and, therefore, does not endorse vendors who may appear in listings.
- Listing Status:
- Active
- Date Added:
- October 22, 2026
- Data Last Updated:
- November 9, 2026 at 4:56PM
- Listing Office:
- Graham Realty, Inc : 803-432-7370
- Listing Agent:
- Jeffrey R Graham :
- MLS ID:
- 645488

- General: Brick-All Sides-AbvFoundDeckShedGutters - PartialOther Porch - Covered
- Style: Traditional
- General: 1Crawl Space
- Road/Access: Paved
- School District: Other
- County: Lexington
- Fencing: Chain LinkPartialPrivacy FenceWood
- Water: Public
- Sewer: Public
This listing courtesy of Jeffrey R Graham , Graham Realty, Inc
Monthly Payment
- Principal & Interest $
- Property Taxes $
- Home Insurance $
- VA Funding Fee $