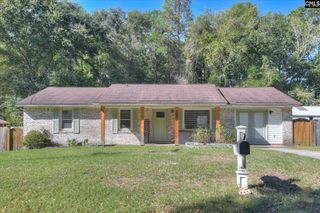
3301 Hollydale Drive, West Columbia, SC 29170
- 3 beds |
- 2 baths |
- 1,825 sqft
 Single-Family Home
 Built in 1967
 0.63acre lot
 2 car garage
 $174/sqft
 Listed 10 days ago
Property Description
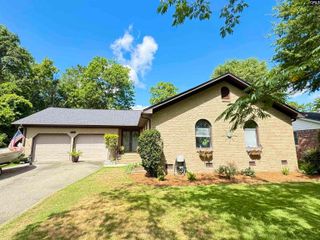
One-owner quiet retreat on a large corner lot along Lemmond Pond in Springdale—with no HOA! This all-brick, one-level home has been lovingly maintained by the same family since it was built. Mature trees provide privacy around the nearly one-acre lot, while pond views and beautiful sunsets create a peaceful setting with plenty of room to gather.Inside, you’ll find three bedrooms and two full baths, along with the character that makes a longtime family home feel special. Carpet is believed to have been installed over the original hardwood floors, and all appliances will convey.Out back, enjoy fishing, watching the ducks, or simply relaxing in the spacious yard beneath a beautiful magnolia tree. The enclosed dock house sits right on the pond and was once a screened gathering space where many get-togethers were enjoyed. It has electricity and gas heat and offers potential for future use with attention and repairs. Electrical service also remains at the former shed location for anyone wishing to add a new shed.Just across the street, a park with tennis courts, a playground, and open green space provides even more room to enjoy the outdoors. Located in Lexington Two schools and just minutes from Springdale Elementary. Homes along this private pond rarely become available. Please see the documents for additional property details. Disclaimer: CMLS has not reviewed and, therefore, does not endorse vendors who may appear in listings.
- Listing Status:
- Active
- Date Added:
- October 30, 2026
- Data Last Updated:
- November 9, 2026 at 4:56PM
- Listing Office:
- EXIT Real Est Consultants : Phone: 803-920-1158
- Listing Agent:
- Laura Whetstone :
- MLS ID:
- 645990

- General: Brick-All Sides-AbvFound
- Style: Ranch
- General: 1Crawl Space
- Road/Access: Paved
- School District: Lexington Two
- County: Lexington
- Water: Public
- Sewer: Public
This listing courtesy of Laura Whetstone , EXIT Real Est Consultants
Monthly Payment
- Principal & Interest $
- Property Taxes $
- Home Insurance $
- VA Funding Fee $