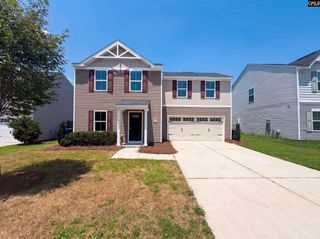
134 Village Walk, Columbia, SC 29209
- 3 beds |
- 2 baths |
- 1,437 sqft
 Single-Family Home
  Built in 1985
  —— sqft lot
  —— car garage
  $160/sqft
  Listed 4 days ago
Property Description
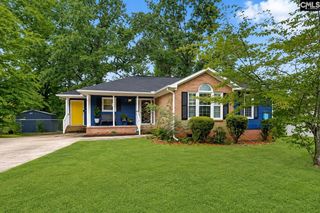
Welcome to this charming one-level home, freshly pressure washed in the desirable Village Pond community. Offering 1,437 square feet of comfortable living space, this well-maintained home features 3 bedrooms and 2 full bathrooms with an inviting, functional floor plan.The spacious living room showcases vaulted ceilings, creating an open and airy atmosphere that's perfect for relaxing or entertaining. The primary bedroom also features a vaulted ceiling, adding to the home's bright and spacious feel.Step outside to enjoy the covered back porch overlooking a backyard with newly replaced deck boards, providing the perfect space for morning coffee, outdoor dining, or weekend gatherings. Also added peace of mind with transferable termite bond. One of the home's most appealing features is its location directly across the street from the neighborhood pond and gazebo, offering peaceful water views and a picturesque setting just steps from your front door. Be entertained by the ducks that walk the neighborhood just as much as you will. Disclaimer: CMLS has not reviewed and, therefore, does not endorse vendors who may appear in listings.
- Listing Status:
- Active
- Date Added:
- August 6, 2026
- Data Last Updated:
- August 10, 2026 at 12:44PM
- Listing Office:
- Keller Williams Realty : 803-772-5858
- Listing Agent:
- Rhonda Sweatt :
- MLS ID:
- 640206

- General: Brick-Partial-AbvFoundVinylDeckGutters - PartialFront Porch - CoveredBack Porch - Covered
- Style: Traditional
- Parking: Parking spaces: 2
- General: 1Crawl Space
- Road/Access: Paved
- HOA Amenities: Common Area MaintenanceFront Yard MaintenanceRoad MaintenanceStreet Light Maintenance208.21Quarterly
- School District: Richland One
- County: Richland
- Fencing: Rear Only Brick
- Water: Public
- Sewer: Public
This listing courtesy of Rhonda Sweatt , Keller Williams Realty
Monthly Payment
- Principal & Interest $
- Property Taxes $
- Home Insurance $
- VA Funding Fee $

 New - 3 days ago