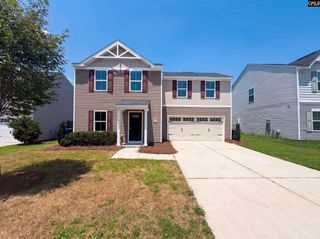
1021 Goose Branch Drive, Hopkins, SC 29061
- 3 beds |
- 3 baths |
- 1,404 sqft
 Single-Family Home
  Built in 2025
  4,792sqft lot
 1 car garage
  $178/sqft
  Listed 6 days ago
Property Description
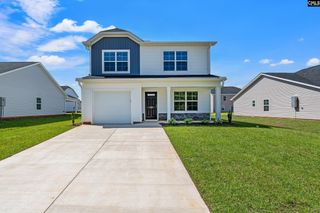
Welcome to Hunters Branch! Thoughtfully designed for comfortable everyday living, this beautifully crafted 3-bedroom, 2.5-bath home features 1,404 square feet of bright, open living space where family and friends can easily gather, entertain, or simply unwind. The seamless flow between the main living areas creates a warm and inviting atmosphere, while the private owner's suite provides a peaceful retreat at the end of the day. Two additional bedrooms add flexibility for family, guests, or a home office. Enjoy your morning coffee on the backyard patio or spend sunny afternoons at the neighborhood pool and pond. Conveniently located just minutes from shopping, dining, major commuter routes, and Downtown Columbia, this home blends modern style, everyday comfort, and a location you'll love. Disclaimer: CMLS has not reviewed and, therefore, does not endorse vendors who may appear in listings.
- Listing Status:
- Active
- Date Added:
- August 4, 2026
- Data Last Updated:
- August 10, 2026 at 12:44PM
- Listing Office:
- Keller Williams The Downing Group : tj@thedowningteam.com
- Listing Agent:
- TJ Downing :
- MLS ID:
- 640097

- General: StoneVinylPatioSprinklerGutters - PartialFront Porch - Covered
- Style: Traditional
- General: 2Slab
- Road/Access: Paved
- HOA Amenities: Common Area MaintenancePool485.0Yearly
- School District: Richland One
- County: Richland
- Water: Public
- Sewer: Public
This listing courtesy of TJ Downing , Keller Williams The Downing Group
Monthly Payment
- Principal & Interest $
- Property Taxes $
- Home Insurance $
- VA Funding Fee $

 New - 3 days ago