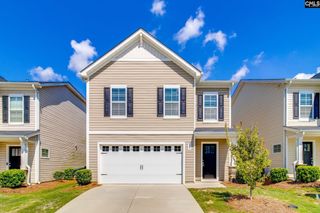
143 King Charles Road, Columbia, SC 29209
- 4 beds |
- 3 baths |
- 2,184 sqft
 Single-Family Home
  Built in 1995
  0.38acre lot
 2 car garage
  $153/sqft
  Listed 21 days ago
Property Description
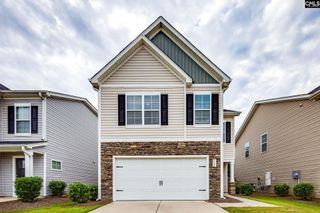
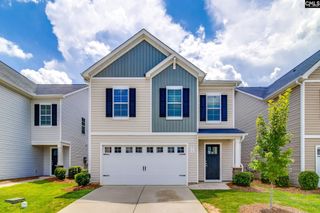
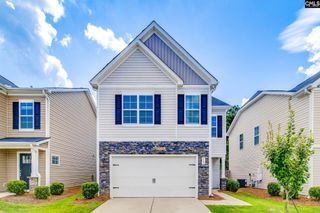
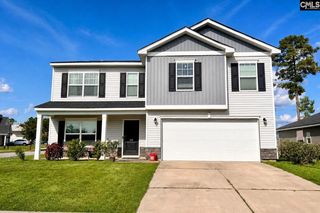
Stately all-brick home located in the newer section of St. Mark’s Woods and zoned for Brennen schools! This one-owner home provides a spacious and functional floor plan. Formal dining room featuring hardwood floors adjacent to a large living room with a cozy wood-burning fireplace. The kitchen includes an eat-in area, breakfast bar, and large pantry. The primary suite features double tray ceilings, a walk-in closet, and a spacious private bath with double vanities, separate shower, garden tub, and water closet. Two additional bedrooms also feature double tray ceilings. The fourth bedroom is the finished room over the garage and offers his-and-hers closets, making it an ideal playroom or theater room. Convenient attached 2-car garage with openers. Large .38-acre lot is perfect for relaxing or entertaining. The home is ready for a new owner's vision with the seller providing an allowance towards paint and flooring with acceptable contract, giving buyers the opportunity to personalize the home and make it their own. With its spacious layout, generous lot, and location near I-77, this well-loved home offers opportunity and potential in St. Mark's Woods! Disclaimer: CMLS has not reviewed and, therefore, does not endorse vendors who may appear in listings.
- Listing Status:
- Active
- Date Added:
- September 1, 2026
- Data Last Updated:
- September 22, 2026 at 4:51PM
- Listing Office:
- Keller Williams Palmetto : 803-722-1900
- Listing Agent:
- Franklin Jones :
- MLS ID:
- 642122

- General: Brick-All Sides-AbvFoundDeck
- Style: Traditional
- General: 2Crawl Space
- Road/Access: Paved
- School District: Richland One
- County: Richland
- Fencing: None
- Water: Public
- Sewer: Public
This listing courtesy of Franklin Jones , Keller Williams Palmetto
Monthly Payment
- Principal & Interest $
- Property Taxes $
- Home Insurance $
- VA Funding Fee $

 New - 1 day ago