1522 Greenhill Road, Columbia, SC 29206
- 6 beds |
- 5 baths |
- 5,462 sqft
 Single-Family Home
  Built in 1969
  0.56acre lot
 2 car garage
  $220/sqft
  Listed 1 day ago
Property Description
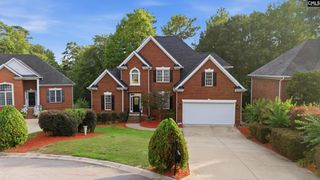
Set on more than half an acre in the sought-after Greenbriar neighborhood, this expansive all-brick home offers over 5,400 square feet of thoughtfully designed living space, six bedrooms, and four and a half baths. A parquet-floored foyer welcomes you inside and introduces the generous scale and traditional character found throughout the home. The main level offers an ideal mix of formal and everyday spaces, including a formal living room, formal dining room, wonderful private office, full bath, and convenient half bath. At the heart of the home, the functional kitchen features granite countertops, stainless steel appliances, abundant cabinetry, pantry storage, and a nearby mudroom/laundry area that could easily double as a wet bar or additional serving space. The kitchen flows naturally into the family room, where built-in bookcases and a fireplace create a comfortable gathering space. From there, step into the impressive sunroom, featuring a vaulted ceiling and warm wood paneling overlooking the backyard. Upstairs, the spacious primary suite offers a true retreat with a soaking tub, separate shower, private water closet, dedicated laundry space, and an enlarged walk-in closet with brand-new built-ins. The remaining bedrooms are also located upstairs, along with two additional full bathrooms and an abundance of storage space. Outside, the property continues to impress with a fully brick-fenced backyard, generous green space, and a spacious side yard—all set on a rare, oversized lot of more than half an acre. With its substantial square footage, flexible living spaces, plentiful storage, and established Greenbriar location, this home offers exceptional space and versatility for everyday living and entertaining. Disclaimer: CMLS has not reviewed and, therefore, does not endorse vendors who may appear in listings.
- Listing Status:
- Active
- Date Added:
- September 24, 2026
- Data Last Updated:
- September 25, 2026 at 4:46AM
- Listing Office:
- The Moore Company : 803-477-3930
- Listing Agent:
- Terri A Irvin :
- MLS ID:
- 643646

- General: Brick-Partial-AbvFoundVinylPatioSprinklerGutters - PartialFront Porch - Covered
- Style: Traditional
- General: 3Crawl Space
- Road/Access: Paved
- School District: Richland One
- County: Richland
- Fencing: Rear Only AluminumRear Only Brick
- Water: Public
- Sewer: Public
This listing courtesy of Terri A Irvin , The Moore Company
Monthly Payment
- Principal & Interest $
- Property Taxes $
- Home Insurance $
- VA Funding Fee $

 New - 3 days ago