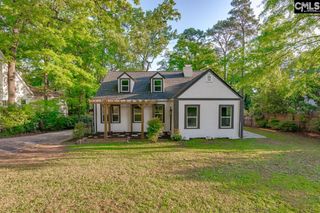
1831 Bradley Drive, Columbia, SC 29204
- 5 beds |
- 4 baths |
- 3,189 sqft
 Single-Family Home
  Built in 1965
  0.4acre lot
 —— car garage
  $144/sqft
  Listed 3 days ago
Property Description
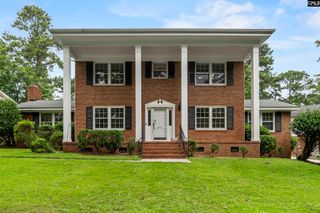
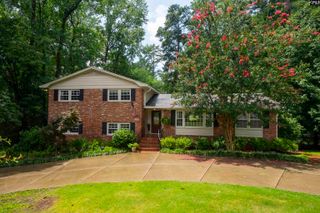
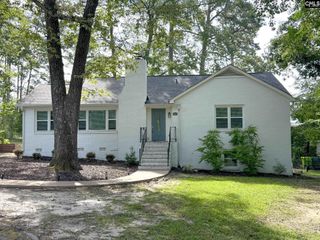
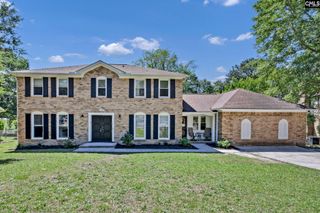
Welcome to 1831 Bradley Drive, a well-maintained tri-level brick residence with just under 3200 square feet of versatile living space situated on a spacious corner lot. This 5-bedroom, 4-bathroom home features two distinct living setups under one roof, offering exceptional flexibility for a variety of living arrangements. The main level greets you with a bright, welcoming flow and natural hardwoods, connecting a spacious living room centered around a fireplace, a dedicated dining area, a laundry room, and a stylish kitchen equipped with granite countertops, tile backsplash, stainless steel appliances, large pantry, and a casual dining nook. Head upstairs to find the upper primary bedroom suite with dual closets and an updated ensuite with a double vanity, beautiful tile accents, and a large walk-in shower. Two additional guest bedrooms are versatile in use with private closets and share a full hall bath. The real highlight is the fully self-contained downstairs in-law suite! Featuring its own private exterior entrance, a full second kitchen, a spacious living room, a second primary suite, and an additional guest bedroom, this lower level provides unmatched privacy and a variety of living options. Outside, enjoy a spacious corner lot with a fenced backyard and multiple storage sheds, providing plenty of room for hobbies, tools, and outdoor essentials. Nestled in an established neighborhood, this home is ideally situated near Forest Acres, Fort Jackson, and Downtown Columbia, with convenient access to local restaurants, shopping, entertainment, and everyday amenities. Disclaimer: CMLS has not reviewed and, therefore, does not endorse vendors who may appear in listings.
- Listing Status:
- Active
- Date Added:
- August 7, 2026
- Data Last Updated:
- August 10, 2026 at 4:58PM
- Listing Office:
- The Art of RE at eXp Realty : 888-440-2798
- Listing Agent:
- Nell Fuller :
- MLS ID:
- 640305

- General: Brick-Partial-AbvFoundVinylPatioShedGutters - PartialFront Porch - Covered
- Style: Tri-Level
- Parking: Parking spaces: 4
- General: 2Crawl Space
- Road/Access: Paved
- School District: Richland One
- County: Richland
- Fencing: Chain LinkRear Only-Chain Link
- Water: Public
- Sewer: Public
This listing courtesy of Nell Fuller , The Art of RE at eXp Realty
Monthly Payment
- Principal & Interest $
- Property Taxes $
- Home Insurance $
- VA Funding Fee $