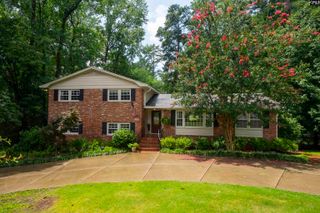
6515 Sandale Drive, Columbia, SC 29206
- 5 beds |
- 4 baths |
- 3,381 sqft
 Single-Family Home
  Built in 1966
  0.31acre lot
 —— car garage
  $152/sqft
  Listed 24 days ago
Property Description
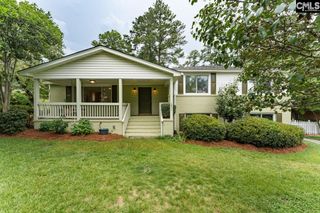
Discover the perfect blend of space, comfort, and convenience in this beautifully updated 5-bedroom, 3.5-bath home in sought-after Forest Acres. A welcoming circular driveway wraps around the home, offering easy access and ample parking for family and guests. Inside, a spacious, light-filled floor plan features two primary suites?one on the main level and a second upstairs with an adjoining room ideal for a nursery, home office, or private sitting area. The gourmet kitchen is a chef's dream with double ranges, double dishwashers, double sinks, abundant countertop space, and an oversized center island designed for effortless entertaining and everyday living. Fresh interior paint, newly refinished hardwood floors throughout, and new luxury vinyl plank flooring in the kitchen and living room create a truly move-in-ready home. Just off the front entry, a versatile flex room is perfect for a home office, playroom, formal living room, or hobby space. Thoughtful upgrades, including a whole-home water filtration system and an EV charging hookup, add everyday convenience and modern efficiency. Relax on the spacious screened, semi-covered patio overlooking the private backyard, with the option to easily add a permanent roof for even more outdoor living. Combining an unbeatable Forest Acres location, flexible living spaces, exceptional entertaining areas, and quality updates throughout, this home offers the perfect balance of timeless style, modern comfort, and everyday functionality. Disclaimer: CMLS has not reviewed and, therefore, does not endorse vendors who may appear in listings.
- Listing Status:
- Active
- Date Added:
- July 17, 2026
- Data Last Updated:
- August 10, 2026 at 4:58PM
- Listing Office:
- Better Homes and Gardens Real Est Medley : 803-828-3503
- Listing Agent:
- Stephanie Baird :
- MLS ID:
- 638829

- General: Brick-All Sides-AbvFoundPatioSprinklerGutters - FullFront Porch - Covered
- Style: Traditional
- Parking: Parking spaces: 4
- General: 2Crawl Space
- Road/Access: Paved
- HOA Amenities: 0.0
- School District: Richland Two
- County: Richland
- Water: Public
- Sewer: Public
This listing courtesy of Stephanie Baird , Better Homes and Gardens Real Est Medley
Monthly Payment
- Principal & Interest $
- Property Taxes $
- Home Insurance $
- VA Funding Fee $

 New - 3 days ago