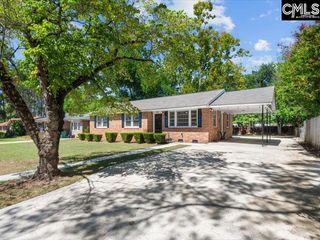
204 Summerlea Drive, Columbia, SC 29203
- 3 beds |
- 2 baths |
- 1,717 sqft
 Single-Family Home
  Built in 1952
  —— sqft lot
  2 car garage
  $174/sqft
  Listed 7 days ago
Property Description
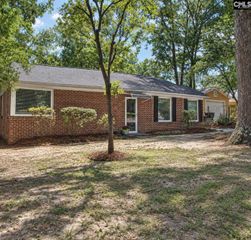
Welcome to 204 Summerlea Drive, a 3 bed, 2 bath, all-brick ranch in Columbia’s Keenan Terrace neighborhood offering a spacious 1700 square foot layout, original character, and plenty of storage throughout. Gleaming hardwood floors run throughout the main living areas and bedrooms, while the light-filled living room features a large picture window, ample seating room, and a neighboring heated and cooled side porch to enjoy year round. The adjacent dining room flows into the spacious kitchen with warm wood cabinetry, granite countertops, recessed lighting, and a casual dining nook. The primary bedroom features an updated en-suite bathroom with a double granite vanity, walk-in shower with floor-to-ceiling tile, and a large walk-in closet, along with the added comfort of a heated tile floor. The hall bath includes linen storage and a tub/shower combo. Currently serving as a study, the third bedroom offers flexibility and can easily be closed off from the kitchen for a more private retreat. You’ll love spending time on the large screened back porch overlooking the mature, tree-lined backyard, featuring both garden and utility sheds. Ample attic space with a dedicated stairway provides even more storage, while the covered front entry and attached carport add convenience. The lower-level basement provides a dedicated workshop area with ample space for hobbies, projects, storage, and utility access. Conveniently located just minutes from downtown Columbia, the BullStreet District, USC, and major interstates, it offers a quiet residential setting with easy access to the best of the city. Disclaimer: CMLS has not reviewed and, therefore, does not endorse vendors who may appear in listings.
- Listing Status:
- Active
- Date Added:
- September 15, 2026
- Data Last Updated:
- September 22, 2026 at 12:42PM
- Listing Office:
- The Art of RE at eXp Realty : 888-440-2798
- Listing Agent:
- Katie Beth Rogers :
- MLS ID:
- 643052

- General: Brick-All Sides-AbvFoundDeckShedWorkshopStudioBack Porch - Screened
- Style: Bungalow
- Parking: Parking spaces: 6
- General: 1Crawl Space
- Road/Access: Paved
- School District: Richland One
- County: Richland
- Fencing: Rear Only-Chain Link
- Water: Public
- Sewer: Public
This listing courtesy of Katie Beth Rogers , The Art of RE at eXp Realty
Monthly Payment
- Principal & Interest $
- Property Taxes $
- Home Insurance $
- VA Funding Fee $

 New - 1 day ago