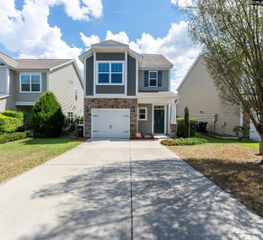
745 Teakwood Court, West Columbia, SC 29169
- 2 beds |
- 2 baths |
- 1,389 sqft
 Single-Family Home
  Built in 2003
  5,663sqft lot
 1 car garage
  $201/sqft
  Listed 1 day ago
Property Description
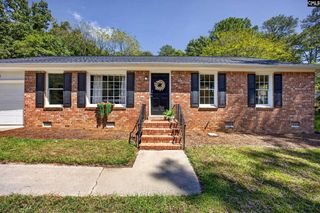
Beautifully updated and move-in ready, this standalone brick patio home offers refined, low-maintenance living in Hulon Greene, a sought-after gated 55+ community. Recent improvements include a new roof, LVP flooring, new bedroom carpet, 50-gallon water heater, new toilets, updated lighting, and new kitchen and bath fixtures and faucets. Beautifully landscaped grounds and flowering plants create a welcoming first impression.Inside, the light-filled open floor plan features a spacious kitchen with solid-surface countertops, abundant cabinetry, pantry storage, and a breakfast bar that flows effortlessly into the dining area and large great room. High ceilings and attractive mouldings add an elevated touch throughout the main living spaces.The generous primary suite features a large walk-in closet with custom shelving and a private bath with walk-in shower. A second bedroom and full guest bath provide comfortable space for visitors or a home office. Just beyond the main living area, the private sunroom overlooks the peaceful green backyard and offers a beautiful spot for morning coffee or relaxing at the end of the day.Hulon Greene offers a gated, amenity-rich lifestyle with a clubhouse, pool, fitness area and classes, social activities, walking paths, and dedicated dog area. HOA covers the exterior maintenance to include landscaping, irrigation, and painting of the home, which is an added bonus!! Conveniently tucked away near Lexington Medical Center with easy access to shopping, dining, and major interstates. Enjoy the privacy of a standalone home with the ease and amenities of low-maintenance community living. Disclaimer: CMLS has not reviewed and, therefore, does not endorse vendors who may appear in listings.
- Listing Status:
- Active
- Date Added:
- September 21, 2026
- Data Last Updated:
- September 22, 2026 at 4:42AM
- Listing Office:
- EXIT Real Est Consultants : Phone: 803-920-1158
- Listing Agent:
- Laura Whetstone :
- MLS ID:
- 643459

- General: Brick-All Sides-AbvFoundPatioSprinklerGutters - Full
- Style: Traditional
- General: 1Slab
- Road/Access: Paved
- HOA Amenities: Back Yard MaintenanceClubhouseCommon Area MaintenanceExterior MaintenanceFront Yard MaintenanceLandscapingAssoc Fee Includes PoolStreet Light Maintenance308.0Monthly
- School District: Lexington Two
- County: Lexington
- Fencing: Rear Only Wood
- Water: Public
- Sewer: Public
This listing courtesy of Laura Whetstone , EXIT Real Est Consultants
Monthly Payment
- Principal & Interest $
- Property Taxes $
- Home Insurance $
- VA Funding Fee $

 New - 3 days ago