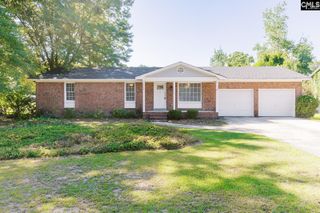
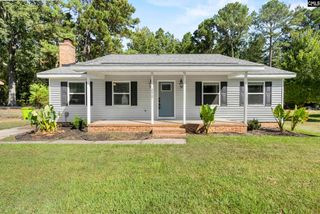
3201 Montcrest Road, Columbia, SC 29210
- 3 beds |
- 2 baths |
- 1,324 sqft
 Single-Family Home
  Built in 1970
  0.43acre lot
 2 car garage
  $185/sqft
  Listed 4 days ago
Property Description
Welcome to 3201 Montcrest Road! This well-maintained 3-bedroom, 2-bath home offers a functional layout with hardwood floors, an updated kitchen, and multiple living spaces providing plenty of flexibility for everyday living, entertaining, or a home office. The kitchen features white cabinetry, granite countertops, stainless steel appliances, and convenient access to the dining area. Large windows throughout the home bring in abundant natural light, while the additional living areas create options for separate gathering, work, or recreation spaces. Outside, enjoy a spacious backyard with mature landscaping, a large brick patio, and a deck offering plenty of room for outdoor dining and entertaining. Major updates include a new roof in 2023 and HVAC in 2024. With its combination of indoor space, outdoor living, hardwood floors, and recent improvements, this home is ready for its next chapter. Disclaimer: CMLS has not reviewed and, therefore, does not endorse vendors who may appear in listings.
- Listing Status:
- Active
- Date Added:
- September 18, 2026
- Data Last Updated:
- September 22, 2026 at 12:42PM
- Listing Office:
- Mackey Realty : 704-919-0073
- Listing Agent:
- Michael DeVita :
- MLS ID:
- 643297

- General: Brick-All Sides-AbvFoundDeck
- Style: Traditional
- Parking: Parking spaces: 2
- General: 1Crawl Space
- Road/Access: Paved
- School District: Lexington/Richland Five
- County: Lexington
- Fencing: PartialRear Only-Chain Link
- Water: Public
- Sewer: Public
This listing courtesy of Michael DeVita , Mackey Realty
Monthly Payment
- Principal & Interest $
- Property Taxes $
- Home Insurance $
- VA Funding Fee $

 New - 1 day ago