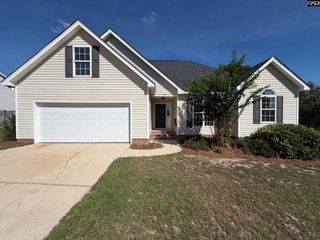
284 Timbermill Drive, Lexington, SC 29073
- 3 beds |
- 2 baths |
- 1,520 sqft
 Single-Family Home
  Built in 2002
  7,841sqft lot
 2 car garage
  $168/sqft
  Listed 4 days ago
Property Description
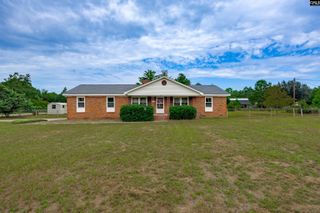
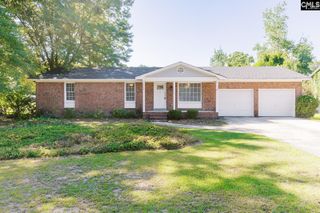
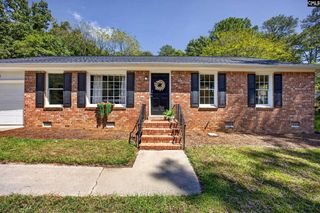
Welcome home to 284 Timbermill Drive in Lexington, SC! This move-in ready, single-story home offers 1,520 square feet of comfortable living space with 3 bedrooms and 2 full bathrooms. Step inside to an open floorplan filled with natural light. The living room features a cozy gas fireplace and flows right into a large eat-in kitchen, giving you plenty of room to cook, gather, and relax. The owner's suite is a true retreat with a spacious walk-in closet and a private bathroom. Outside, enjoy a covered front porch and a back patio, plus a storage shed for extra tools and outdoor gear. The two-car attached garage adds everyday convenience and extra storage. This home sits in a well-kept neighborhood with sidewalk-lined streets and a community pool, and it's zoned for the highly rated River Bluff High School. With its easy single-story layout, low-maintenance yard, and move-in ready condition, 284 Timbermill Drive is a great fit for a first-time home buyer or anyone looking to downsize without giving up comfort or style. Schedule your showing today and see everything this home has to showcase! Disclaimer: CMLS has not reviewed and, therefore, does not endorse vendors who may appear in listings.
- Listing Status:
- Active
- Date Added:
- September 18, 2026
- Data Last Updated:
- September 22, 2026 at 12:42PM
- Listing Office:
- Century 21 803 Realty : 803-490-1877
- Listing Agent:
- Leland Morrison :
- MLS ID:
- 643343

- General: Brick-Partial-AbvFoundVinylPatioSprinklerFront Porch - Covered
- Style: Traditional
- General: 1Slab
- Road/Access: Paved
- HOA Amenities: Assoc Fee Includes PoolSidewalk MaintenanceGreen Areas425.0Yearly
- School District: Lexington One
- County: Lexington
- Water: Public
- Sewer: Public
This listing courtesy of Leland Morrison , Century 21 803 Realty
Monthly Payment
- Principal & Interest $
- Property Taxes $
- Home Insurance $
- VA Funding Fee $

 New - 1 day ago