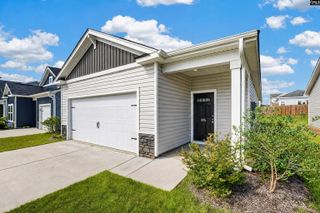
215 Village Walk, Columbia, SC 29209
- 3 beds |
- 3 baths |
- 1,410 sqft
 Single-Family Home
  Built in 2001
  3,920sqft lot
 1 car garage
  $172/sqft
  Listed 15 days ago
Property Description
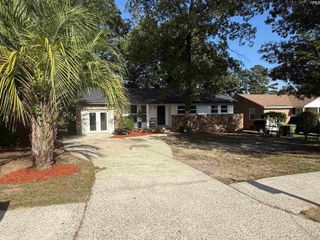
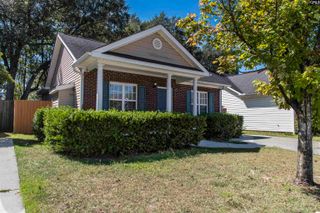
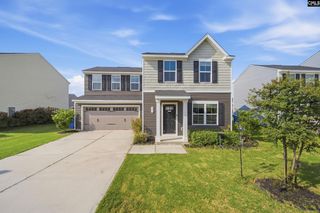
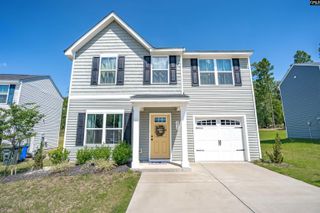
Pond views, charming architectural details, incredible storage and a fantastic location!! Welcome to 215 Village Walk, an 3drm, 2.5ba home where character and functionality come together in a peaceful setting with inviting indoor-outdoor living. The bright main living area is rich with architectural character, featuring a cozy fireplace with classic mantel, custom picture-frame molding. Kitchen offers stainless steel appliances, generous counter space and an oversized walk-in pantry hidden behind a sliding barn door. A light-filled dining area surrounded by windows opens directly to the back deck, where the real showstopper awaits-BEAUTIFUL pond views and a covered outdoor living area perfect for morning coffee, dinner outside or unwinding at the end of the day. The fenced backyard adds space for pets and play. Upstairs, the spacious primary suite includes a walk-in closet, private ensuite bath, with large soaking garden tub/shower and a large sitting area. Don't miss the secondary bedroom, with an impressive wall of built-in cabinetry for exceptional storage. LOCATION is another standout, just minutes from the USC School of Medicine,VA Medical Center, Fort Jackson, with convenient access to downtown Columbia, shopping, dining and major interstates Disclaimer: CMLS has not reviewed and, therefore, does not endorse vendors who may appear in listings.
- Listing Status:
- Active
- Date Added:
- September 7, 2026
- Data Last Updated:
- September 22, 2026 at 4:42AM
- Listing Office:
- JPAR Magnolia Group : 803-251-9855
- Listing Agent:
- Monica Hoover :
- MLS ID:
- 642516

- General: VinylDeckPatioSprinklerGutters - FullFireplaceFront Porch - Covered
- Style: Traditional
- General: 2Slab
- Road/Access: Paved
- HOA Amenities: Common Area MaintenanceFront Yard MaintenanceGreen Areas150.0Quarterly
- School District: Richland One
- County: Richland
- Fencing: Rear Only Wood
- Water: Public
- Sewer: Public
This listing courtesy of Monica Hoover , JPAR Magnolia Group
Monthly Payment
- Principal & Interest $
- Property Taxes $
- Home Insurance $
- VA Funding Fee $


 New - 1 day ago