233 Hay Meadow Lane, Columbia, SC 29209
- 3 beds |
- 3 baths |
- 1,440 sqft
 Single-Family Home
  Built in 2021
  7,405sqft lot
 2 car garage
  $163/sqft
  Listed 5 days ago
Property Description
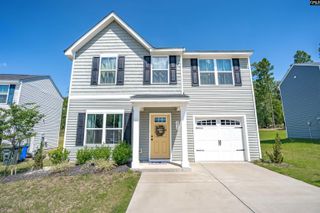
Welcome home to this inviting 3 bed/2.5 bath, 2-story residence, perfectly situated in a well-established community with fantastic amenities. Step inside to a bright, open-concept living, dining, and kitchen area with abundant natural light throughout the main level. The well-appointed kitchen offers granite countertops, rich cabinetry, a full stainless steel appliance suite, and a functional layout that flows effortlessly into the dining and living spaces that is ideal for entertaining or everyday living. Upstairs, the generously sized primary suite offers a peaceful retreat with a walk-in layout and private en-suite bath. Two additional bedrooms provide flexibility for guests, a home office, or creative space, complemented by a dedicated laundry room for added convenience. Step outside to a spacious, fully fenced backyard with a patio area — perfect for relaxing or entertaining outdoors that backs to a quiet setting within the neighborhood. Beyond the home itself, residents enjoy access to outstanding community amenities, including a sparkling community pool with a covered pavilion and lounge area, ideal for warm-weather gatherings. The neighborhood is conveniently located near shopping, dining, and everyday conveniences, offering an easy, connected lifestyle. With its move-in-ready condition, versatile layout, and desirable community features, this home is a must-see! Disclaimer: CMLS has not reviewed and, therefore, does not endorse vendors who may appear in listings.
- Listing Status:
- Active
- Date Added:
- September 17, 2026
- Data Last Updated:
- September 22, 2026 at 4:42AM
- Listing Office:
- Jeff Cook Real Est LPT Realty : 877-366-2213
- Listing Agent:
- Andrew Shelton :
- MLS ID:
- 643221

- General: Vinyl
- Style: Other
- Parking: Parking spaces: 4
- General: Slab
- Road/Access: Paved
- HOA Amenities: Common Area MaintenanceAssoc Fee Includes PoolSecuritySidewalk MaintenanceStreet Light Maintenance450.0Yearly
- School District: Richland One
- County: Richland
- Water: Public
- Sewer: Public
This listing courtesy of Andrew Shelton , Jeff Cook Real Est LPT Realty
Monthly Payment
- Principal & Interest $
- Property Taxes $
- Home Insurance $
- VA Funding Fee $


 New - 1 day ago