109 Hunters Branch Drive, Hopkins, SC 29061
- 3 beds |
- 3 baths |
- 1,704 sqft
 Single-Family Home
  Built in 2026
  4,792sqft lot
 1 car garage
  $156/sqft
  Listed 6 days ago
Property Description
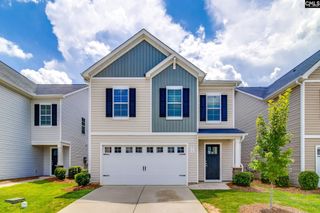
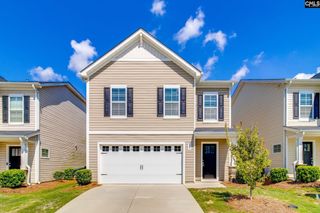
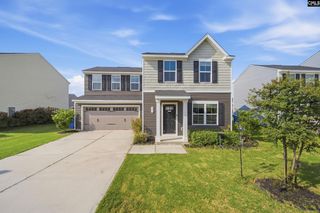
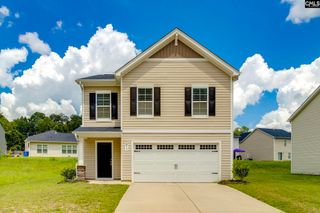
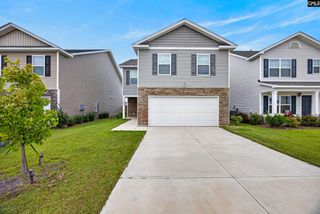
Welcome to 109 Hunters Branch Drive, a new construction home in the Hunter's Branch community of Hopkins, SC. The Harrison floorplan offers a functional two-story layout with an open main living area that naturally flows into the kitchen and dining space, making everyday living and entertaining easy. The kitchen features white quartz countertops, gray shaker-style cabinetry, and plenty of workspace and storage. Upstairs, the private primary suite includes an en-suite bath and a spacious walk-in closet. Two additional bedrooms, each with their own walk-in closet, provide flexibility for guests, a home office, hobbies, or a growing household. Beyond the home, Hunter's Branch offers amenities designed to enhance the way you live, including a community pool with a covered cabana and a playground. Conveniently located near Downtown Columbia, Fort Jackson, and major routes to Sumter and Shaw AFB, this home provides easy access to work, shopping, dining, and recreation while still offering the feel of a neighborhood community. Photos are for illustrative purposes only. Actual home features, colors, selections, and options may vary. Please contact the sales agent for complete details. Added Disclaimer: CMLS has not reviewed and, therefore, does not endorse vendors who may appear in listings.
- Listing Status:
- Active
- Date Added:
- September 16, 2026
- Data Last Updated:
- September 22, 2026 at 4:42AM
- Listing Office:
- DR Horton Inc : 803-594-4908
- Listing Agent:
- Cara Hartley :
- MLS ID:
- 643173

- General: VinylPatioFront Porch - Covered
- Style: Traditional
- General: 2Slab
- Road/Access: Paved
- HOA Amenities: Common Area MaintenanceAssoc Fee Includes PoolGreen Areas485.0Yearly
- School District: Richland One
- County: Richland
- Water: Public
- Sewer: Public
This listing courtesy of Cara Hartley , DR Horton Inc
Monthly Payment
- Principal & Interest $
- Property Taxes $
- Home Insurance $
- VA Funding Fee $

 New - 1 day ago